

New Construction





Address
2382 Zion Trail, Greenwood, IN
Price
$ 399,900
Property Attributes
- MLS#22128514
- TypeSingle Family
- Listing Status Active
- CountyJOHNSON
- CityGreenwood
- AreaPleasant
- NeighborhoodSage Run
- Zip46143
- StyleTraditional
- Year Built2026
- Taxes$ 600
- Price$ 399,900
- Bedrooms4
- Full Bathrooms2
- Half Bathrooms1
- Sqr Footage3035
- Lot Size0.179 Acres
Data Source:
MIBOR Broker Listing Cooperative
Property Description
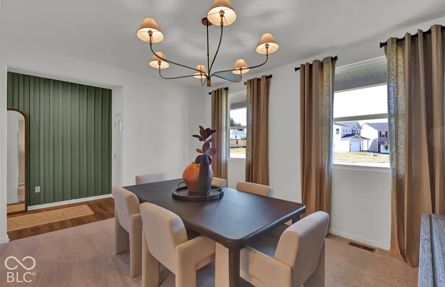
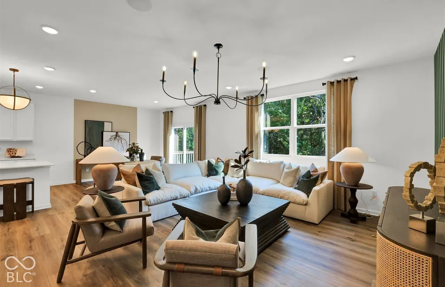
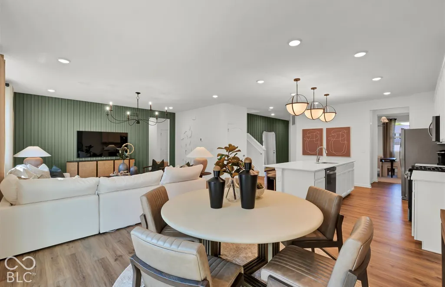
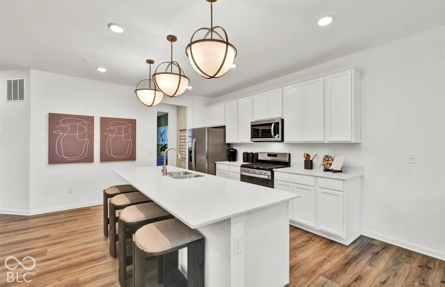
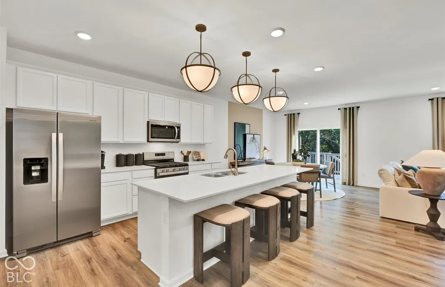
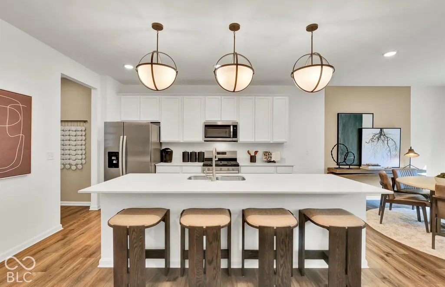
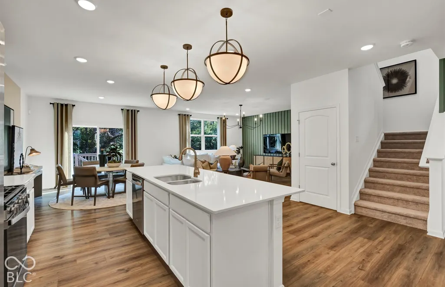
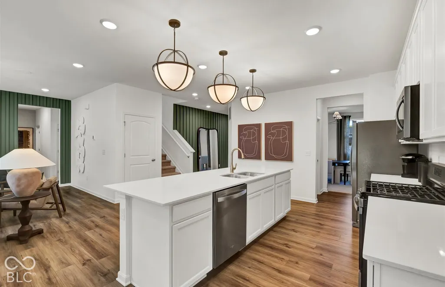
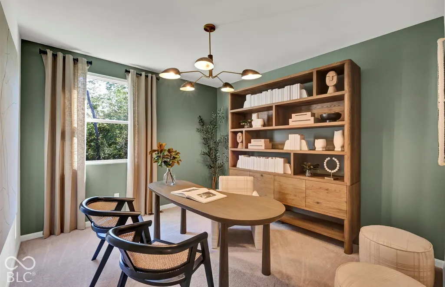
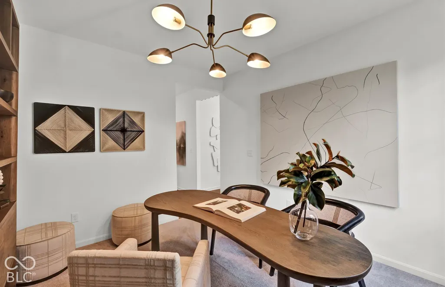
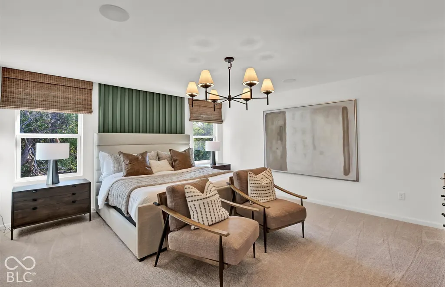
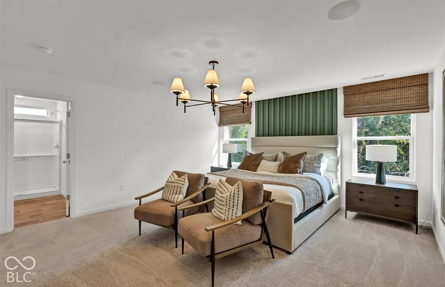
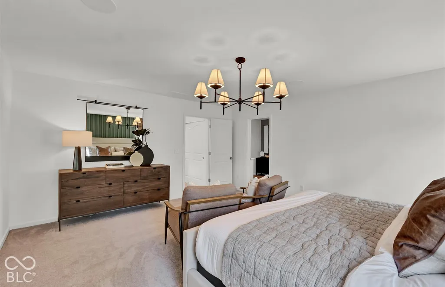
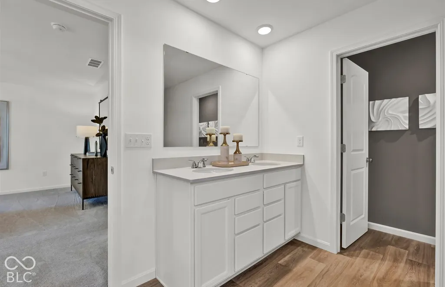
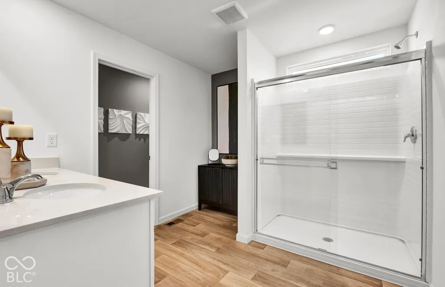
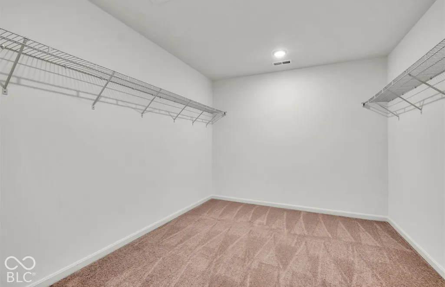
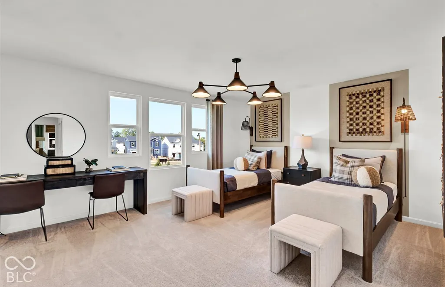
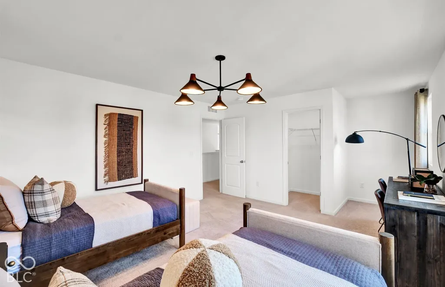
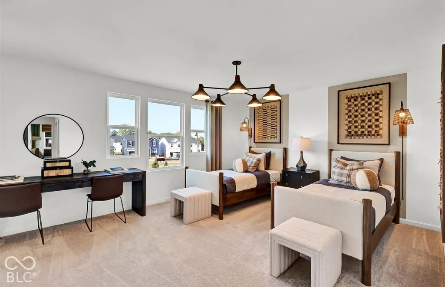
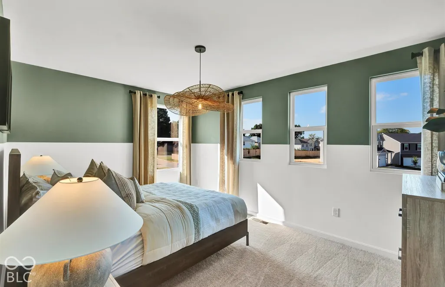
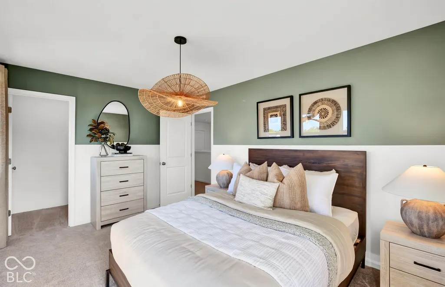
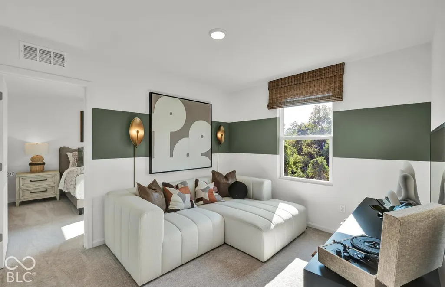
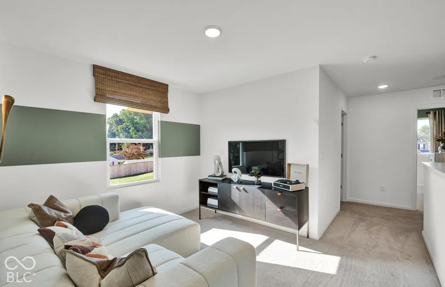
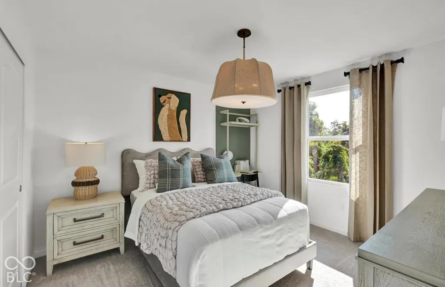
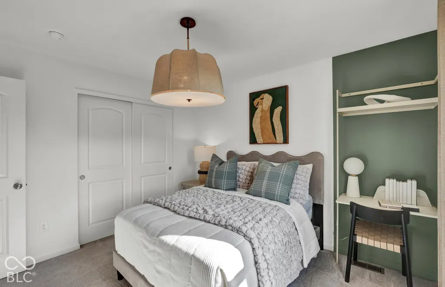
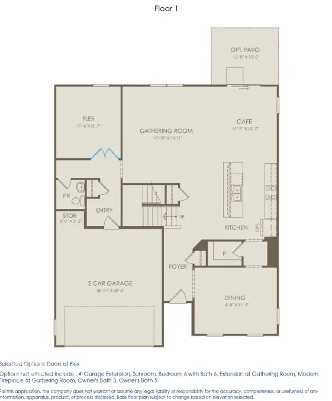
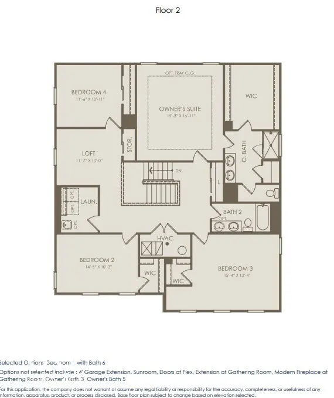
The Mitchell floorplan offers a spacious, well-designed layout with room to live, work, and entertain. A welcoming foyer opens to a formal dining room, while the heart of the home features an open-concept kitchen with white cabinetry, Aruca White quartz countertops, a stainless steel gas range, and a full appliance package included. The kitchen flows seamlessly into the gathering room, creating an inviting space for everyday living and hosting guests. Tucked away at the rear of the main level, the flex room provides a private and versatile space ideal for a home office, fitness area, hobby room, or additional lounge. Upstairs, the owner's suite offers a peaceful retreat with a spacious bedroom, oversized walk-in closet, and private bath featuring dual vanities. Three additional bedrooms, a shared full bath, a centrally located loft, and a convenient second-floor laundry room provide flexibility and functionality for a variety of needs. Located in Sage Run, residents enjoy access to a nearby outdoor sports complex and a 40-acre park with athletic fields, multi-use fields, a splash pad, and playground, all while being close to Greenwood Park Mall, Downtown Greenwood, Main Street, Franklin, and I-65. Situated within the Clark-Pleasant School District. Photos are of a similar model.
| Elementary School | Middle School | High School |
|---|---|---|
| Clark Elementary School | Clark Pleasant Middle School | Whiteland Community High School |
| Price History | |
|---|---|
| 9/28/2026 | Listed $399,900 |
General Features
| Heating | Forced Air,High Efficiency (90%+ AFUE ) |
|---|---|
| Cooling | Central Air |
| Possession | Closing |
| Appliances | Dishwasher,Dryer,Disposal,Microwave,Gas Oven,Refrigerator,Washer |
| HOA Fee | 525 |
| Garage Spaces | 2 |
| Association Fee Includes | Association Builder Controls,Maintenance,Management |
| Architectural Style | Traditional |
| Construction Materials | Brick,Cement Siding |
| Year Built | 2026 |
| Township | Pleasant |
| Levels | Two |
| Property Subtype | Single Family Residence |
| Tax Year | 2025 |
| Assoc Fee Paid Per | Quarterly |
| County | Johnson |
| New Construction | Yes |
| Property Type | Residential |
| Association Amenities | Management |
| HOA | Yes |
| Subdivision Name | Sage Run |
| Garage Y/N | Yes |
| Total Rooms | 10 |
| Full Baths | 2 |
| Status | Active |
| Directions | Take exit 101 for Co Line Rd,Keep left at the fork to continue toward E County Line Rd,Turn left onto E County Line Rd,Turn right onto County Rd 250 E/Combs Rd,Community will be on the right |
| High School | Whiteland Community High School |
| City | Greenwood |
| High School District | Clark-Pleasant Community Sch Corp |
| MLS Area | 4102 - Johnson - Pleasant |
| Lot Size Square Feet | 7797.24 |
| Elementary School | Clark Elementary School |
| Property Attached Y/N | No |
| Current Financing | Conventional,FHA,VA |
| Middle/Junior High School | Clark Pleasant Middle School |
| Builder Name | Pulte Homes |
| Standard Status | Active |
| Tax Lot | 64 |
| Legal Description | RIDGETOP - SEC 1 LOT 64 |
Interior Features
| Interior Amenities | Walk-In Closet(s) |
|---|---|
| Basement (Y/N) | No |
| Half Baths | 1 |
| Total Bedrooms | 4 |
| LivingAreaSource | Builder |
| Total Baths | 3 |
Exterior Features
| Parking Features | Concrete,Attached |
|---|---|
| Lot Features | Sidewalks |
| Water Source | Public |
| Foundation Details | Slab |
| Building Area Total | 3035 |
| Lot Size Acres | 0.179 |
| Horse Amenities | None |
Amenities
- Foreclosure
- Views
- Short Sale
- New Construction
- Adult 55+
- Lease To Own
- No HOA Fees
- Furnished
- Primary On Main
- Air Conditioning
- Seller Finance
- Green
- Fixer Upper
- Horse
- Golf
- Fireplace
- Deck
- Garage
- Basement
- Pool
Property vs Single Family Average in 46143
Price
Taxes
Year Built
 MIBOR REALTOR® Association All information deemed reliable but not guaranteed. All properties are subject to prior sale, change or withdrawal. Neither listing broker(s) or information provider(s) shall be responsible for any typographical errors, misinformation, misprints and shall be held totally harmless. Listing(s) information is provided for consumer's personal, non-commercial use and may not be used for any purpose other than to identify prospective properties consumers may be interested in purchasing. The data relating to real estate for sale on this website comes in part from the Internet Data Exchange program of the Multiple Listing Service. Real estate listings held by brokerage firms other than Ever Real Estate may be marked with the Internet Data Exchange logo and detailed information about those properties will include the name of the listing broker(s) when required by the MLS. Copyright ©2026 All rights reserved.
Last Updated: September 28, 2026 6:56 PM UTC
MIBOR REALTOR® Association All information deemed reliable but not guaranteed. All properties are subject to prior sale, change or withdrawal. Neither listing broker(s) or information provider(s) shall be responsible for any typographical errors, misinformation, misprints and shall be held totally harmless. Listing(s) information is provided for consumer's personal, non-commercial use and may not be used for any purpose other than to identify prospective properties consumers may be interested in purchasing. The data relating to real estate for sale on this website comes in part from the Internet Data Exchange program of the Multiple Listing Service. Real estate listings held by brokerage firms other than Ever Real Estate may be marked with the Internet Data Exchange logo and detailed information about those properties will include the name of the listing broker(s) when required by the MLS. Copyright ©2026 All rights reserved.
Last Updated: September 28, 2026 6:56 PM UTC
