

Primary on Main


Address
5911 Solomon Harmon Way, Whitestown, IN
Price
$ 540,000
Property Attributes
- MLS#22128461
- TypeSingle Family
- Listing Status Active
- CountyBOONE
- CityWhitestown
- AreaEagle
- NeighborhoodNeighborhoods At Anson
- Zip46075
- StyleTraditional
- Year Built2010
- Taxes$ 6566
- Price$ 540,000
- Bedrooms4
- Full Bathrooms3
- Half Bathrooms2
- Sqr Footage3662
- Lot Size0.14 Acres
Data Source:
MIBOR Broker Listing Cooperative
Property Description
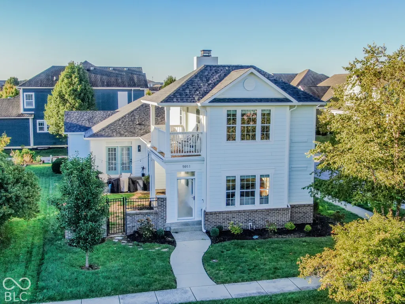
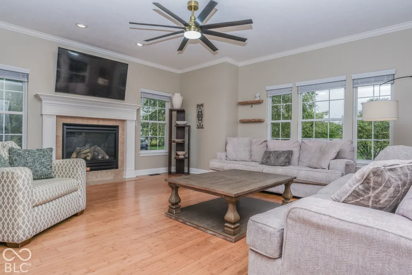
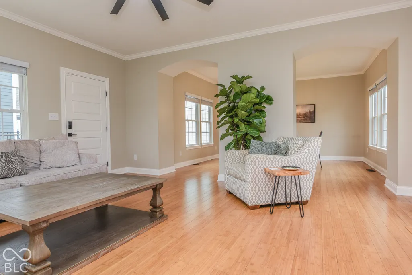
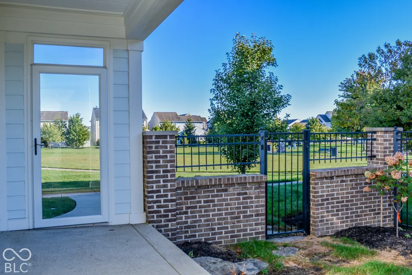
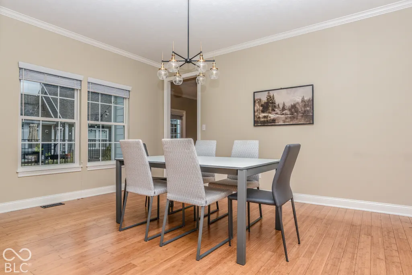
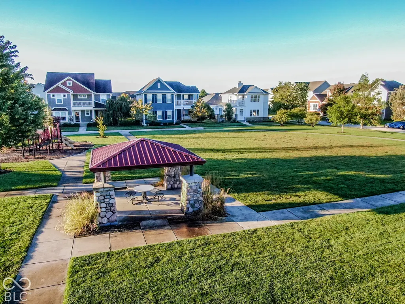
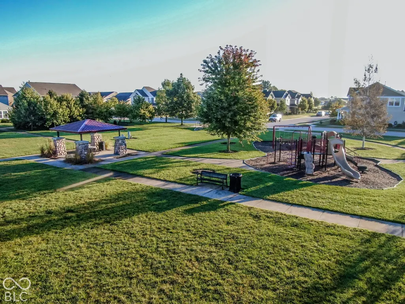
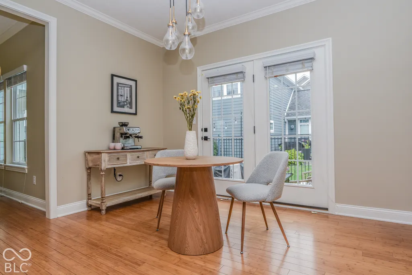
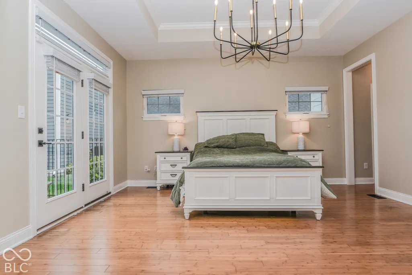
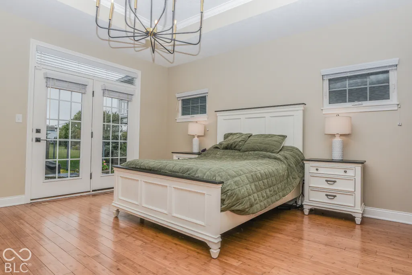
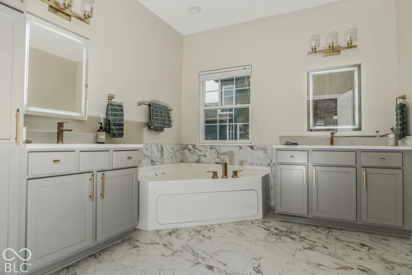
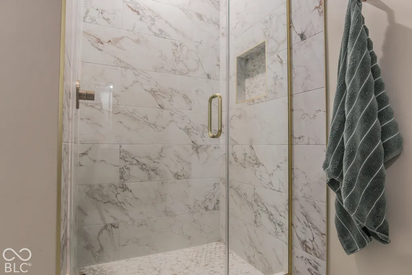
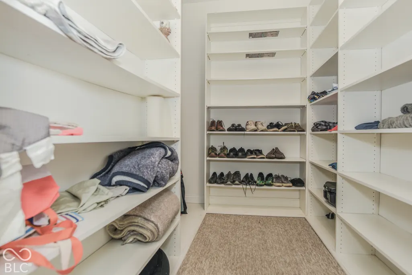
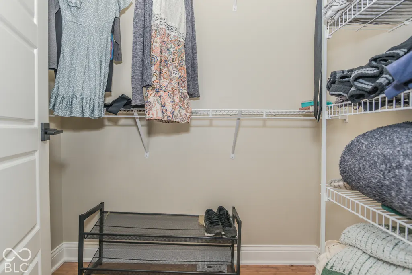
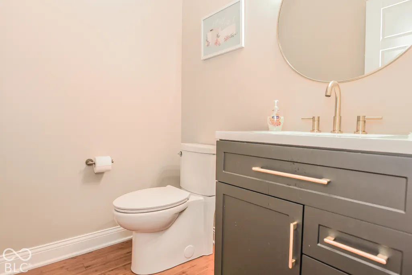
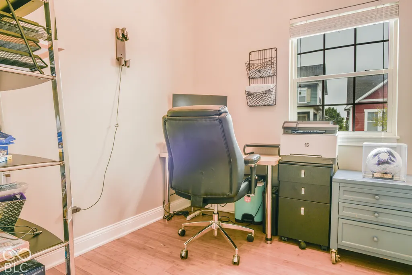
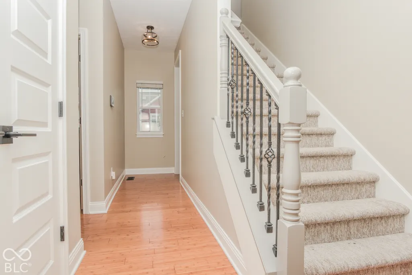
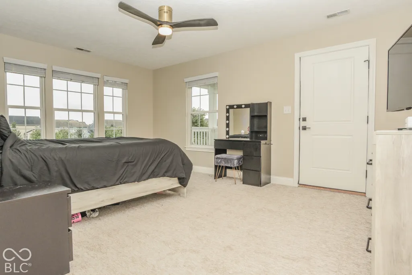
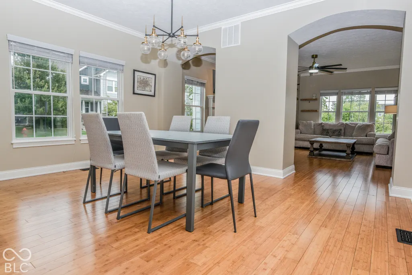
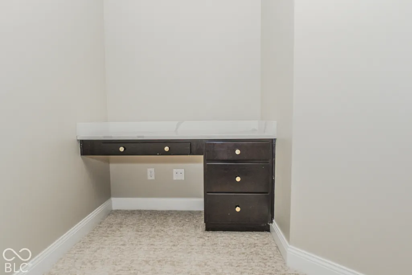
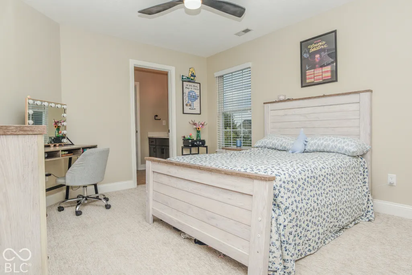
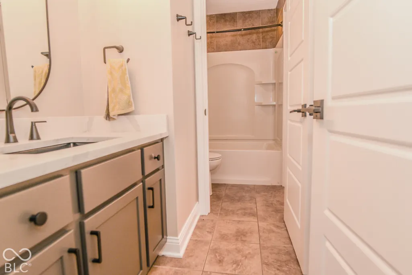
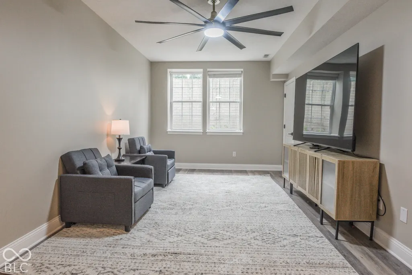
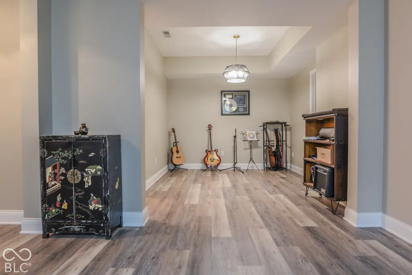
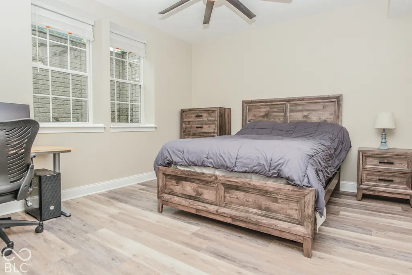
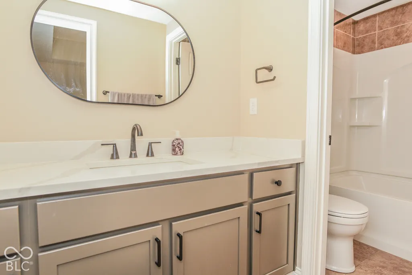
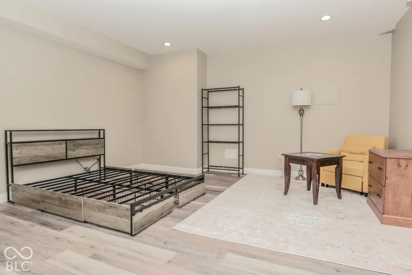
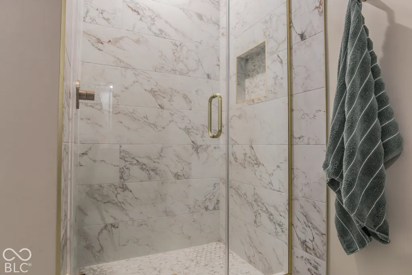
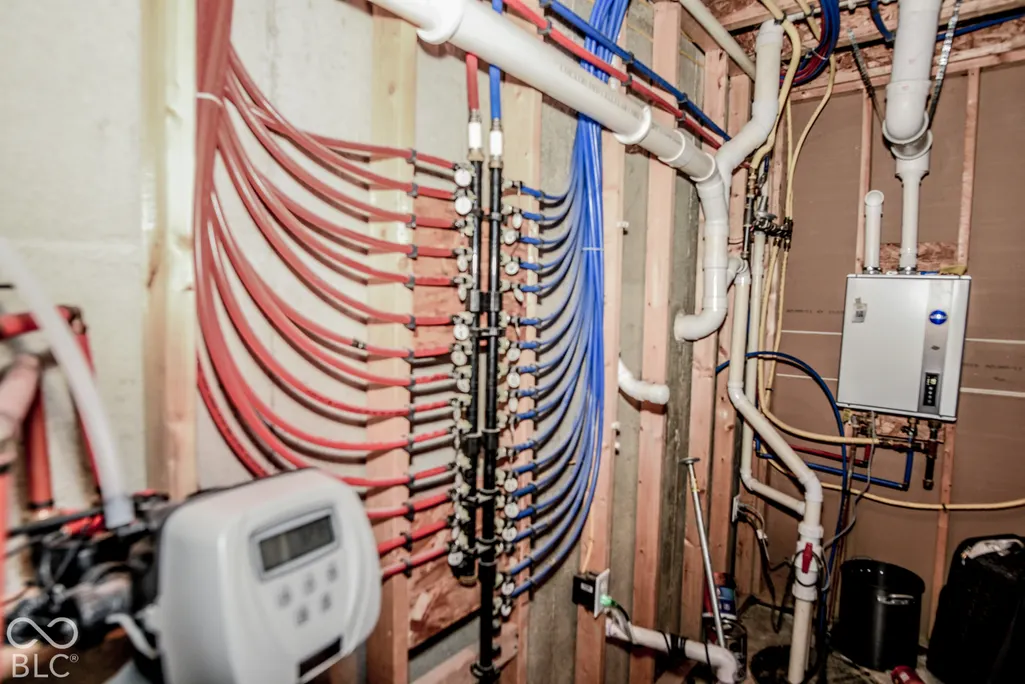
Zionsville schools without the Zionsville price tag! Former Colts player owned this house which accounts for several nice upgrades. Super-cool, very unique floor plan & consruction-style boasts a 2nd suite upstairs with private balcony above covered porch both looking out to fenced courtyard with additional exposed-aggregate patio. Outside is rounded out with a sprinkler system & 713 sq ft, rear-load garage. Inside boasts beautiful bamboo floors throughout most of the main level. Lots of crown-molding, 5-inch baseboards, natural light, upgraded fans & fixtures throughout. Main-level boasts great room with gas fireplace, main-level owner's suite with tray ceiling, door to patio, dual walk-in-closets with built-ins, marble-tile bath with dual sinks, heated/lit mirrors, water-closet & fully-tiled shower. Main level also offers office, 1/2 bath, kitchen with island seating, granite counters, gas range, stainless appliances, tile backsplash, hardware & adjoining breakfast room as well as formal dining room. Upstairs offers a second suite with large walk-in-closet & private balcony access, jack-n-jill bath as well as a built-in-desk for homework, etc. The basement is HUGE (1372 sq ft which is 93% finished) with multiple egress windows, bedroom, full bathroom, massive laundry room (with washer, dryer & sink) and 3 additional, large rooms for flexibility. Utility room features impressive plumbing features (see photo), tankless gas water-heater & water-softener. One-year home warranty included. All this in a desirable neighborhood walking distance from 2 common-ares with pagoda, playground & walking trails & driving distance to everything one could want in Whitestown. But with Zionsville Schools! Many updates/improvvements like diswasher, range, refrigerator, garage door opener, garagstorage system, ADT security system (buyer to assume contract), wrought-iron stair ballisters, transom patio door, furnace with media filter & UV air-purifier, bath, NEW ROOF, etc.
| Elementary School | Middle School | High School |
|---|---|---|
| Boone Meadow Elementary School | Zionsville West Middle School | Zionsville Community High School |
| Price History | |
|---|---|
| 9/28/2026 | Listed $540,000 |
General Features
| Heating | Forced Air,Natural Gas |
|---|---|
| Cooling | Central Air |
| Utilities | Cable Connected,Natural Gas Connected,Sewer Connected,Water Connected |
| Possession | Negotiable |
| Appliances | Dishwasher,Dryer,Gas Water Heater,MicroHood,Microwave,Gas Oven,Refrigerator,Tankless Water Heater,Washer,Water Softener Owned |
| Garage Spaces | 2 |
| Patio/Porch Features | Covered,Deck,Patio |
| Architectural Style | Traditional,Other |
| Construction Materials | Cement Siding |
| Year Built | 2010 |
| Township | Eagle |
| Levels | Two |
| Property Subtype | Single Family Residence |
| Tax Year | 2025 |
| County | Boone |
| New Construction | No |
| Property Type | Residential |
| HOA | No |
| Subdivision Name | Neighborhoods At Anson |
| Garage Y/N | Yes |
| Total Rooms | 13 |
| Full Baths | 3 |
| Status | Active |
| Directions | GPS Friendly |
| High School | Zionsville Community High School |
| City | Whitestown |
| High School District | Zionsville Community Schools |
| MLS Area | 601 - Boone - Eagle |
| Lot Size Square Feet | 6098 |
| Elementary School | Boone Meadow |
| Property Attached Y/N | No |
| Current Financing | Conventional |
| Middle/Junior High School | Zionsville West Middle School |
| Property Condition | Updated/Remodeled |
| Virtual Tour | https://my.matterport.com/show/?m=e92pc8rT4dc&mls=1 |
| Standard Status | Active |
| Tax Lot | 112 |
| Virtual Tour | https://my.matterport.com/show/?m=e92pc8rT4dc&mls=1 |
| Legal Description | The Neighborhoods At Anson Sec 1B Phase 1 Lot 112 |
Interior Features
| Interior Amenities | Bath Sinks Double Main,Breakfast Bar,High Ceilings,Paddle Fan,Hi-Speed Internet Availbl,In-Law Floorplan,Eat-in Kitchen,Pantry,Smart Thermostat,Walk-In Closet(s) |
|---|---|
| Basement | Ceiling - 9+ feet,Daylight,Egress Window(s),Finished,Finished Ceiling,Finished Walls,Full,Storage Space |
| Total Fireplaces | 1 |
| Fireplace Features | Gas Log,Great Room |
| Basement (Y/N) | Yes |
| Half Baths | 2 |
| Laundry Features | Connections All,Laundry Room,In Basement,Sink |
| Total Bedrooms | 4 |
| Below Grade Finished Area | 1372 |
| Main Level Bedrooms | 1 |
| LivingAreaSource | Broker |
| Total Baths | 5 |
Exterior Features
| Exterior Amenities | Balcony,Sprinkler System |
|---|---|
| Fencing | Partial,Gate,Wrought Iron |
| Parking Features | Attached |
| Lot Features | Corner Lot,Sidewalks,Storm Sewer,Street Lights,Trees-Small (Under 20 Ft) |
| Water Source | Public |
| Foundation Details | Poured Concrete |
| Building Area Total | 3662 |
| Lot Size Acres | 0.14 |
| Horse Amenities | None |
Amenities
- Foreclosure
- Views
- Short Sale
- New Construction
- Adult 55+
- Lease To Own
- No HOA Fees
- Furnished
- Primary On Main
- Air Conditioning
- Seller Finance
- Green
- Fixer Upper
- Horse
- Golf
- Fireplace
- Deck
- Garage
- Basement
- Pool
Property vs Single Family Average in 46075
Price
Taxes
Year Built
 MIBOR REALTOR® Association All information deemed reliable but not guaranteed. All properties are subject to prior sale, change or withdrawal. Neither listing broker(s) or information provider(s) shall be responsible for any typographical errors, misinformation, misprints and shall be held totally harmless. Listing(s) information is provided for consumer's personal, non-commercial use and may not be used for any purpose other than to identify prospective properties consumers may be interested in purchasing. The data relating to real estate for sale on this website comes in part from the Internet Data Exchange program of the Multiple Listing Service. Real estate listings held by brokerage firms other than Ever Real Estate may be marked with the Internet Data Exchange logo and detailed information about those properties will include the name of the listing broker(s) when required by the MLS. Copyright ©2026 All rights reserved.
Last Updated: September 28, 2026 6:56 PM UTC
MIBOR REALTOR® Association All information deemed reliable but not guaranteed. All properties are subject to prior sale, change or withdrawal. Neither listing broker(s) or information provider(s) shall be responsible for any typographical errors, misinformation, misprints and shall be held totally harmless. Listing(s) information is provided for consumer's personal, non-commercial use and may not be used for any purpose other than to identify prospective properties consumers may be interested in purchasing. The data relating to real estate for sale on this website comes in part from the Internet Data Exchange program of the Multiple Listing Service. Real estate listings held by brokerage firms other than Ever Real Estate may be marked with the Internet Data Exchange logo and detailed information about those properties will include the name of the listing broker(s) when required by the MLS. Copyright ©2026 All rights reserved.
Last Updated: September 28, 2026 6:56 PM UTC
