

Primary on Main



Address
3802 N Station Drive, Columbus, IN
Price
$ 439,900
Property Attributes
- MLS#22128296
- TypeSingle Family
- Listing Status Active
- CountyBARTHOLOMEW
- CityColumbus
- AreaColumbus
- NeighborhoodRocky Ford Crossing
- Zip47203
- StyleRanch
- Year Built1999
- Taxes$ 3136
- Price$ 439,900
- Bedrooms3
- Full Bathrooms2
- Half Bathrooms1
- Sqr Footage2770
- Lot Size0.16 Acres
Data Source:
MIBOR Broker Listing Cooperative
Property Description
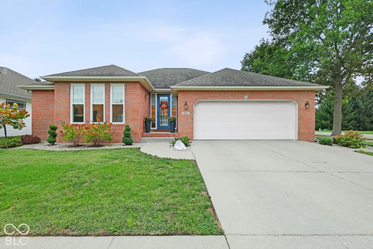
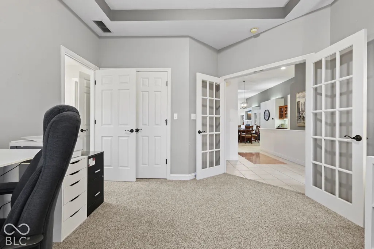
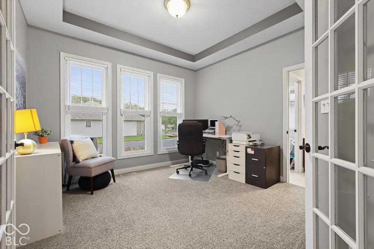
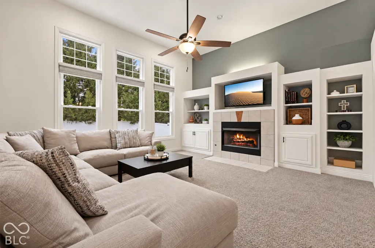
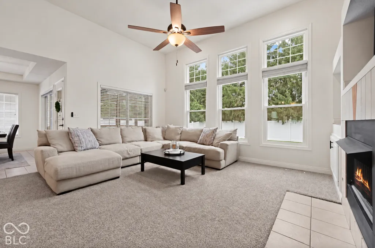
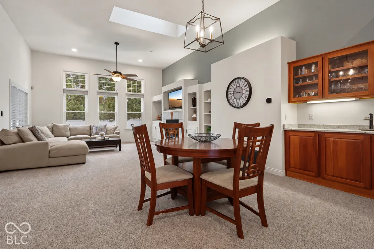
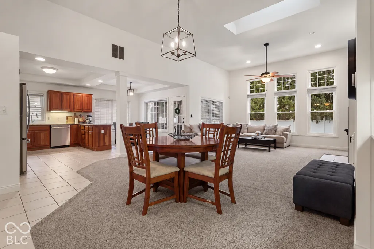
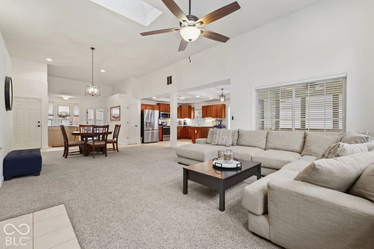
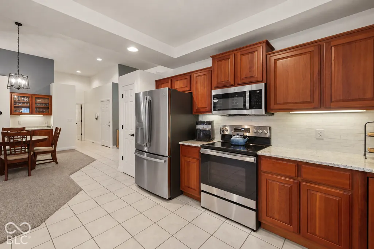
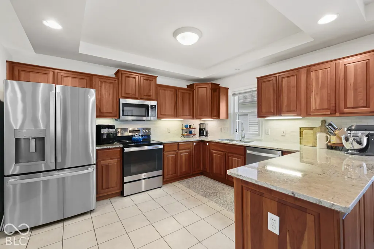
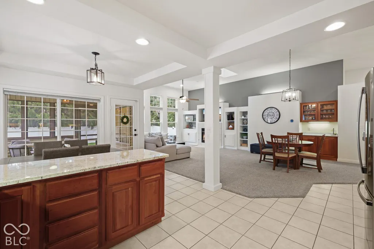
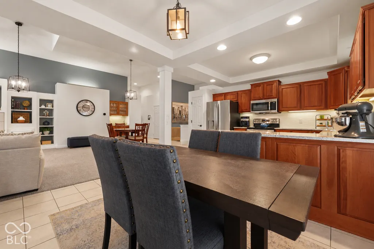
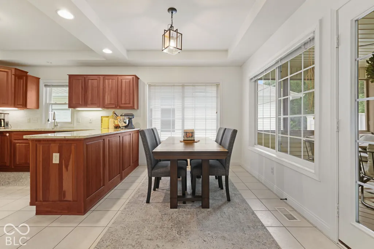
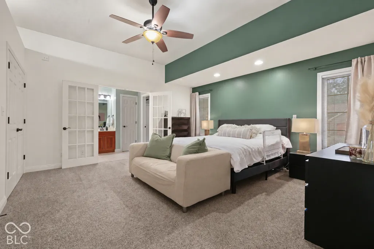
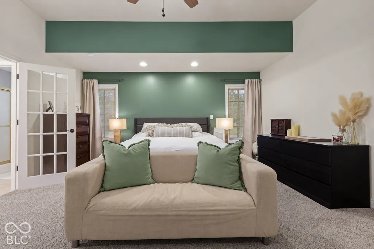
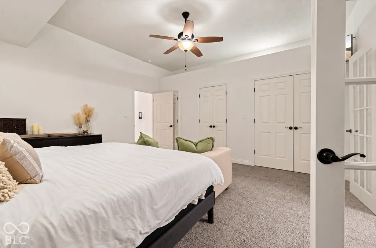
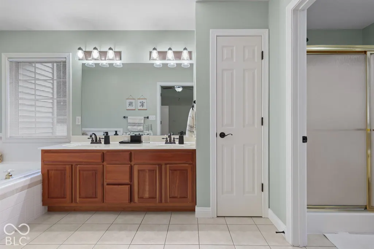
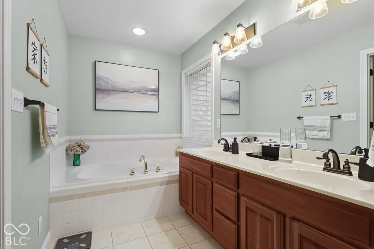
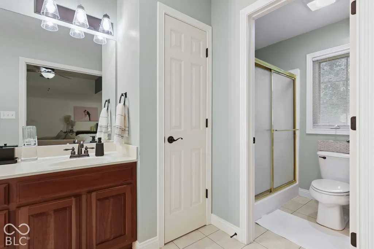
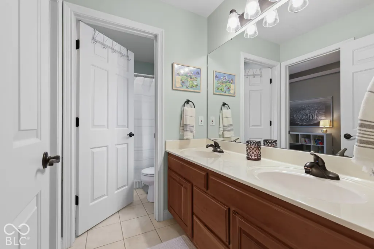
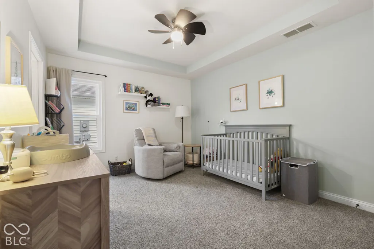
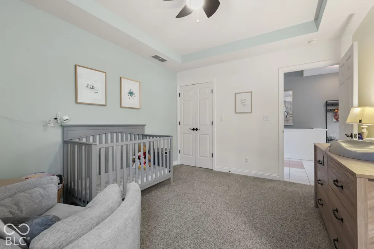
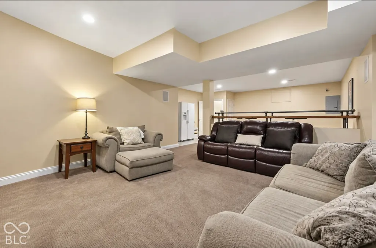
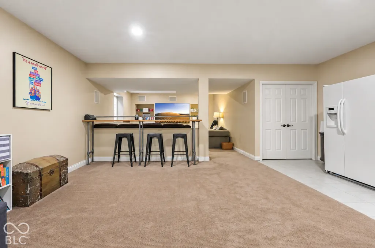
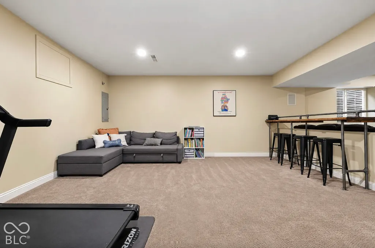
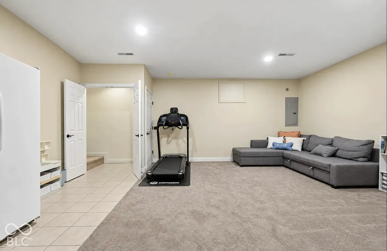
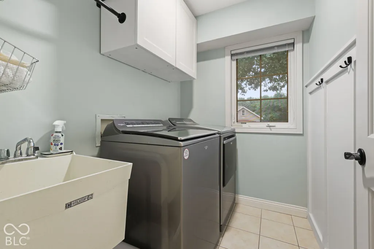
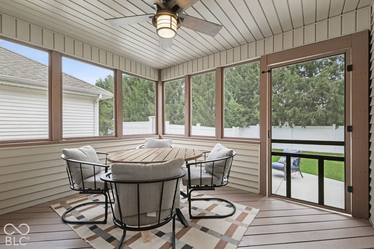
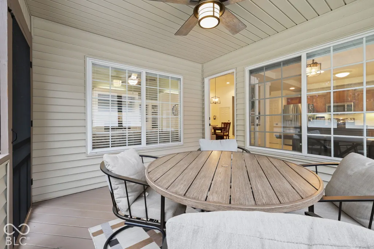
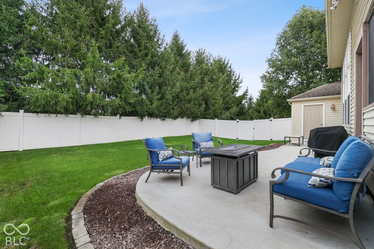
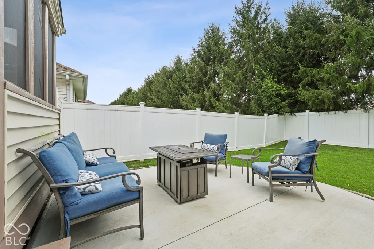
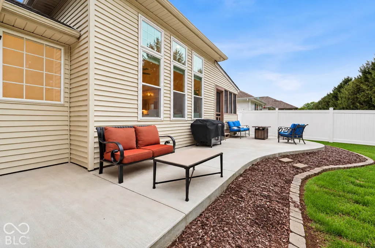
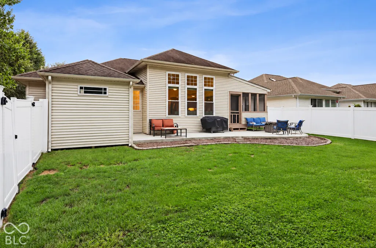
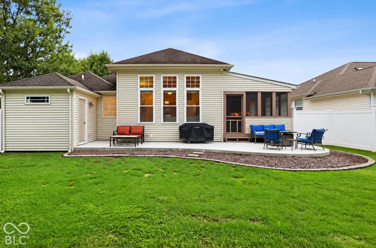
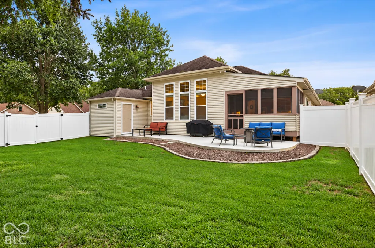
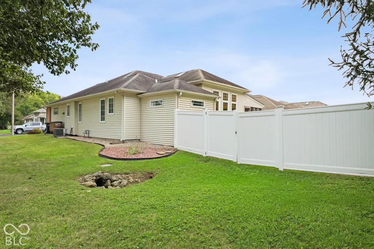
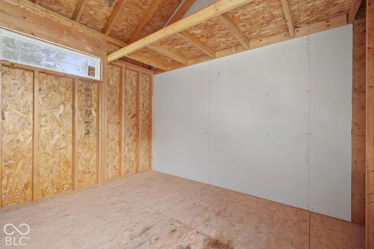
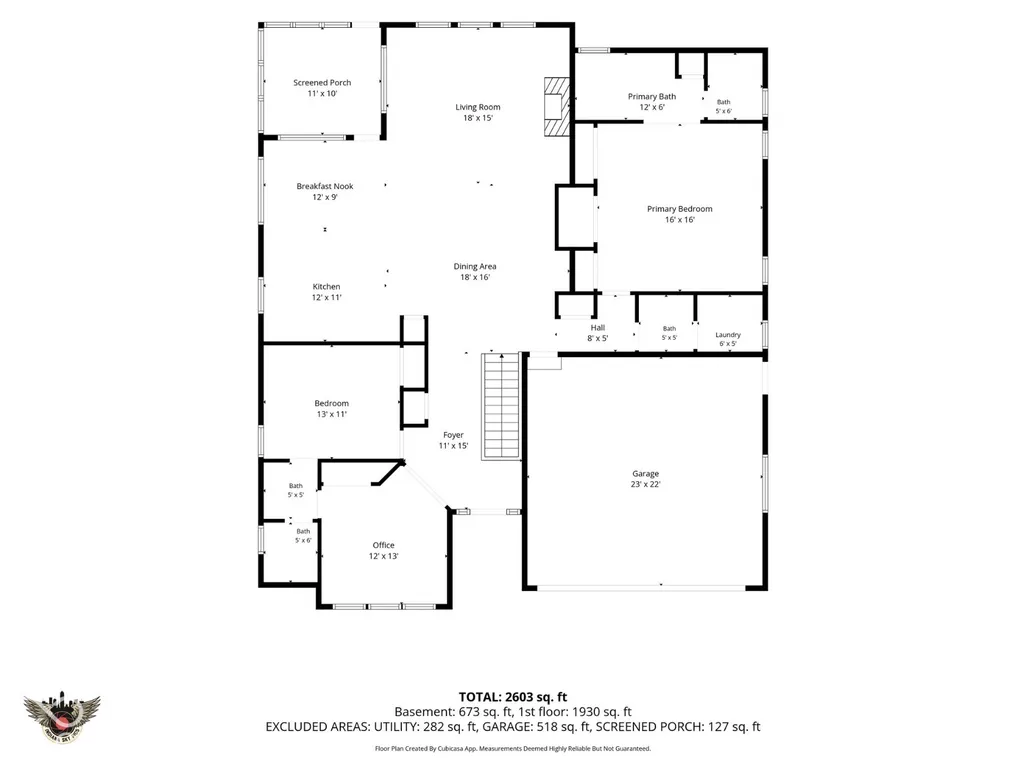
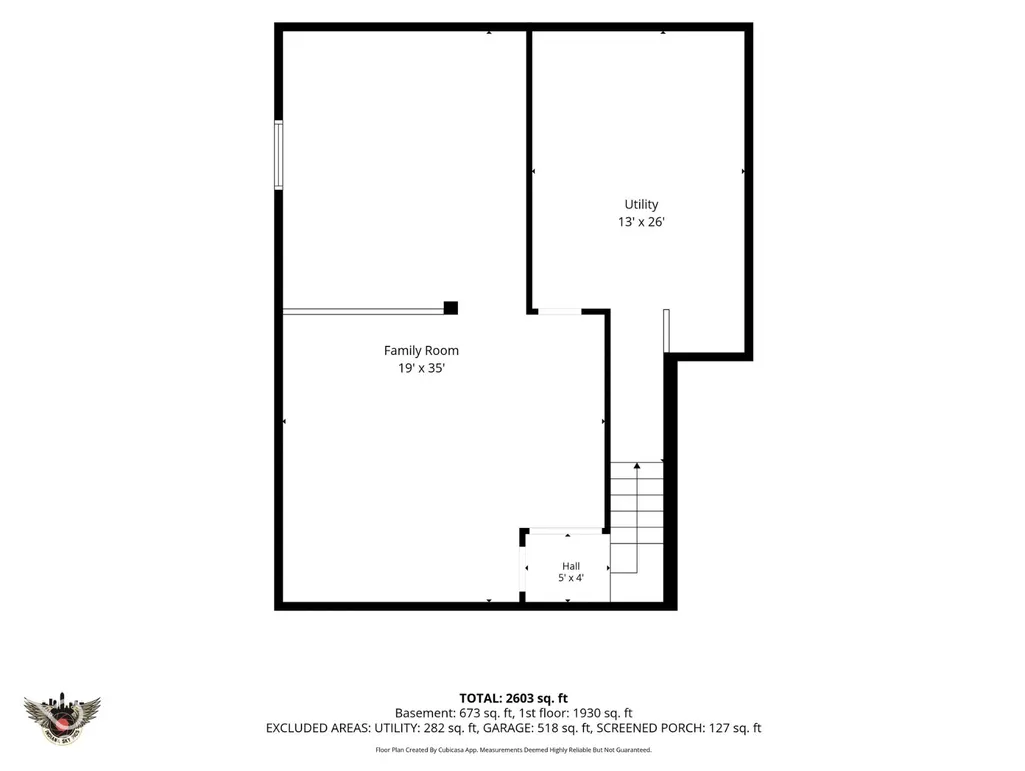
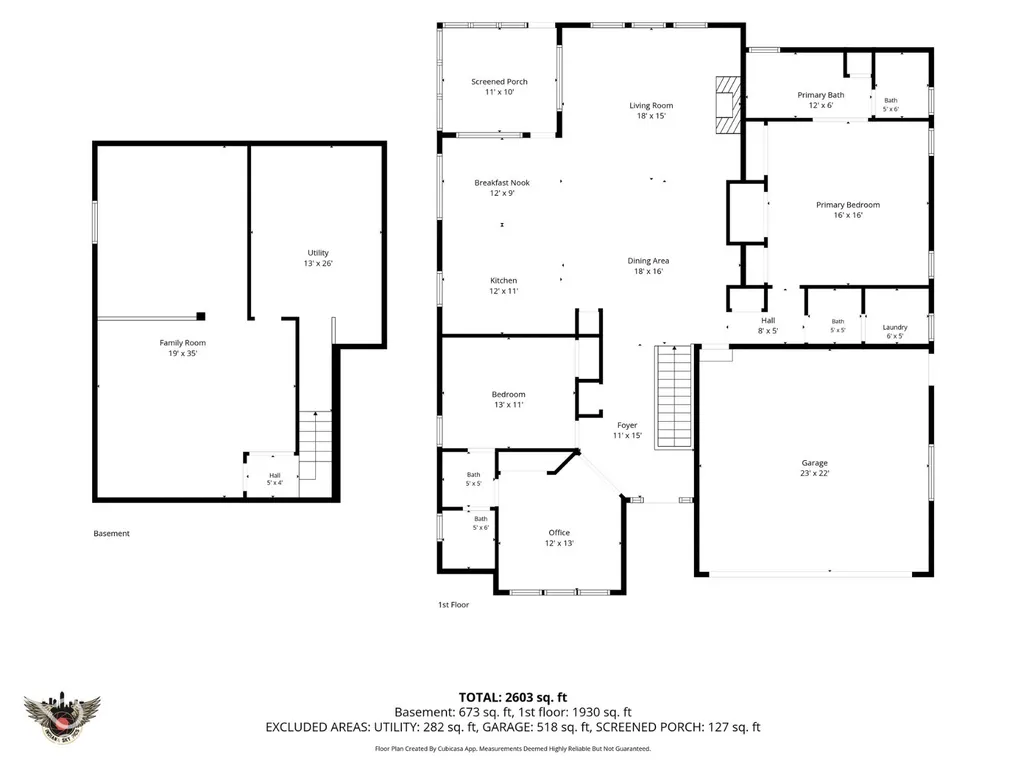
Welcome home to this beautifully updated 3 bedroom, 2.5 bath brick ranch with a finished basement, offering over 2,770 square feet of finished living space and an open, spacious layout designed for both everyday living and entertaining. Situated on a corner lot at the end of a cul-de-sac, this home combines timeless construction with thoughtful updates throughout. The main level features raised ceilings, skylights, abundant natural light, and an open-concept design connecting the kitchen, breakfast nook, dining area, and living room. The updated kitchen offers stainless steel appliances, a newer tile backsplash, generous cabinetry, and plenty of workspace. The spacious primary suite includes a private bath with multiple closets, while additional bedrooms and bathrooms provide room for family, guests, or additional workspace. Downstairs, the finished basement provides even more room to spread out, featuring a large family/theater area with surround sound and a separate utility/storage room-perfect for movie nights, recreation, a home gym, or additional entertaining space. The outdoor living space is just as impressive. Enjoy the screened-in back porch overlooking a private, fenced backyard lined with Arborvitae Green Giant trees, plus a newer concrete entertainment area completed in 2025. An irrigation system, updated landscaping, attached shed/workshop, and additional concrete pad for the trash bins and AC add even more function to the property. Major updates include a new AC unit (2022), stainless steel appliances (2022), privacy fence (2022), updated landscaping (2023), new water heater (2025), new water softener (2025), concrete outdoor entertainment area (2025), 14 custom windows (2026), and MUCH MORE! With its brick exterior, finished basement, open-concept main level, screened porch, private backyard, numerous recent improvements, and end-of-cul-de-sac setting, this home offers an exceptional combination of space, updates, and functionality.
| Price History | |
|---|---|
| 9/27/2026 | Listed $439,900 |
General Features
| Heating | Forced Air |
|---|---|
| Cooling | Central Air |
| Utilities | Natural Gas Connected |
| Possession | Negotiable |
| Appliances | Electric Cooktop,Dishwasher,Disposal,Microwave,Electric Oven,Range Hood,Refrigerator,Water Heater,Water Softener Owned |
| HOA Fee | 500 |
| Garage Spaces | 2 |
| Association Fee Includes | Association Home Owners,Entrance Common,Maintenance |
| Patio/Porch Features | Patio,Screened |
| Architectural Style | Ranch |
| Construction Materials | Brick,Vinyl Siding |
| Year Built | 1999 |
| Township | Columbus |
| Levels | One |
| Property Subtype | Single Family Residence |
| Tax Year | 2025 |
| Assoc Fee Paid Per | Annually |
| County | Bartholomew |
| New Construction | No |
| Property Type | Residential |
| Association Amenities | Maintenance Grounds |
| HOA | Yes |
| Subdivision Name | Rocky Ford Crossing |
| Garage Y/N | Yes |
| Total Rooms | 10 |
| Full Baths | 2 |
| Status | Active |
| Directions | GPS Friendly |
| City | Columbus |
| High School District | Bartholomew Con School Corp |
| MLS Area | 314 - Bartholomew - Columbus West |
| Lot Size Square Feet | 6970 |
| Property Attached Y/N | No |
| Current Financing | Conventional,VA |
| Standard Status | Active |
| Tax Lot | 11 |
| Legal Description | Lot 11 - Rocky Ford Crossing (Q/314A) |
Interior Features
| Interior Amenities | Breakfast Bar,Built-in Features,High Ceilings,Entrance Foyer,Walk-In Closet(s) |
|---|---|
| Basement | Ceiling - 9+ feet,Finished,Storage Space |
| Total Fireplaces | 1 |
| Fireplace Features | Gas Log,Living Room |
| Basement (Y/N) | Yes |
| Half Baths | 1 |
| Total Bedrooms | 3 |
| Below Grade Finished Area | 900 |
| Main Level Bedrooms | 3 |
| LivingAreaSource | Assessor |
| Total Baths | 3 |
Exterior Features
| Exterior Amenities | Other |
|---|---|
| Fencing | Privacy |
| Parking Features | Attached |
| Lot Features | Corner Lot,Cul-De-Sac,Sidewalks,Mature Trees,Trees-Small (Under 20 Ft),See Remarks |
| Water Source | Public |
| Foundation Details | Concrete Perimeter |
| Building Area Total | 2770 |
| Lot Size Acres | 0.16 |
| Waterfront Y/N | No |
| Horse Amenities | None |
Amenities
- Foreclosure
- Views
- Short Sale
- New Construction
- Adult 55+
- Lease To Own
- No HOA Fees
- Furnished
- Primary On Main
- Air Conditioning
- Seller Finance
- Green
- Fixer Upper
- Horse
- Golf
- Fireplace
- Deck
- Garage
- Basement
- Pool
Property vs Single Family Average in 47203
Price
Taxes
Year Built
Visits
 MIBOR REALTOR® Association All information deemed reliable but not guaranteed. All properties are subject to prior sale, change or withdrawal. Neither listing broker(s) or information provider(s) shall be responsible for any typographical errors, misinformation, misprints and shall be held totally harmless. Listing(s) information is provided for consumer's personal, non-commercial use and may not be used for any purpose other than to identify prospective properties consumers may be interested in purchasing. The data relating to real estate for sale on this website comes in part from the Internet Data Exchange program of the Multiple Listing Service. Real estate listings held by brokerage firms other than Ever Real Estate may be marked with the Internet Data Exchange logo and detailed information about those properties will include the name of the listing broker(s) when required by the MLS. Copyright ©2026 All rights reserved.
Last Updated: September 28, 2026 6:56 PM UTC
MIBOR REALTOR® Association All information deemed reliable but not guaranteed. All properties are subject to prior sale, change or withdrawal. Neither listing broker(s) or information provider(s) shall be responsible for any typographical errors, misinformation, misprints and shall be held totally harmless. Listing(s) information is provided for consumer's personal, non-commercial use and may not be used for any purpose other than to identify prospective properties consumers may be interested in purchasing. The data relating to real estate for sale on this website comes in part from the Internet Data Exchange program of the Multiple Listing Service. Real estate listings held by brokerage firms other than Ever Real Estate may be marked with the Internet Data Exchange logo and detailed information about those properties will include the name of the listing broker(s) when required by the MLS. Copyright ©2026 All rights reserved.
Last Updated: September 28, 2026 6:56 PM UTC
