

Views

Address
3901 Castle Rock Drive, Zionsville, IN
Price
$ 798,000
Property Attributes
- MLS#22127641
- TypeSingle Family
- Listing Status Active
- CountyHAMILTON
- CityZionsville
- AreaClay
- NeighborhoodLong Branch Estates
- Zip46077
- StyleTraditional
- Year Built2003
- Taxes$ 7556
- Price$ 798,000
- Bedrooms4
- Full Bathrooms4
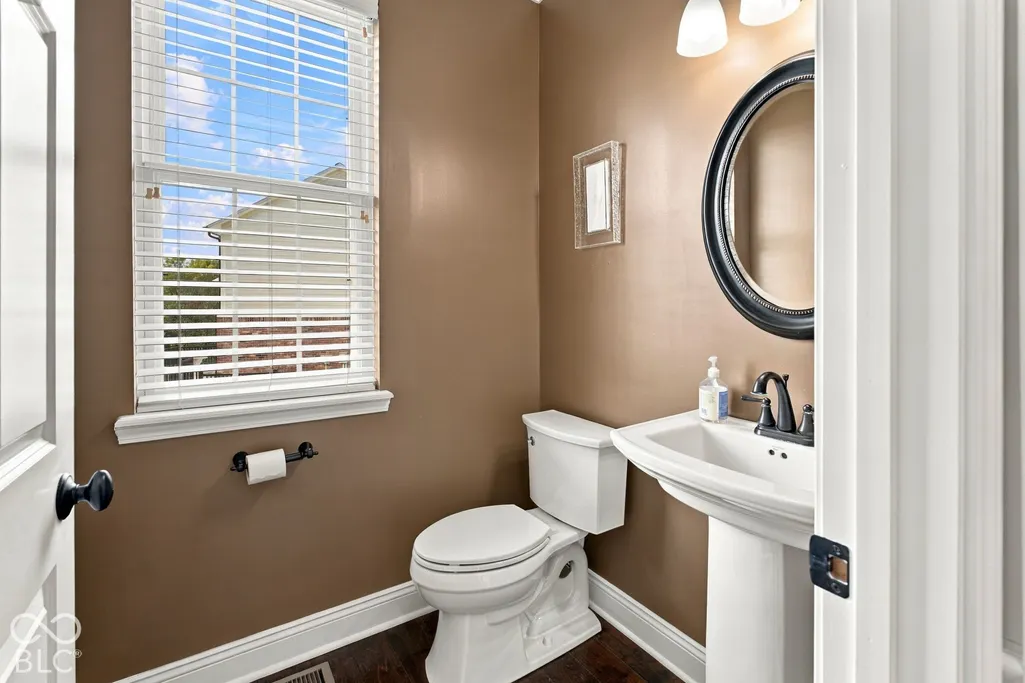
- Half Bathrooms1
- Sqr Footage4992
- Lot Size0.45 Acres
Data Source:
MIBOR Broker Listing Cooperative
Property Description
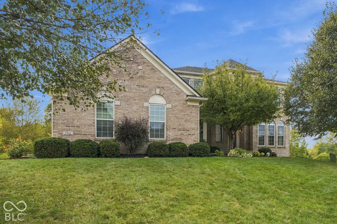
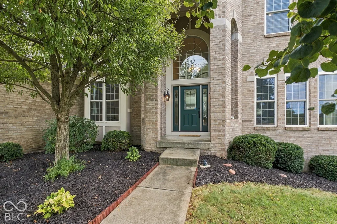
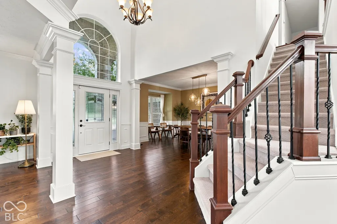
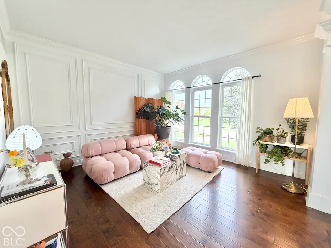
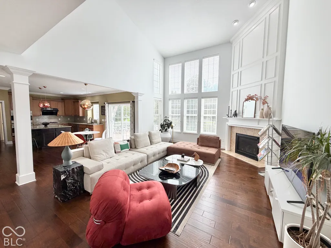
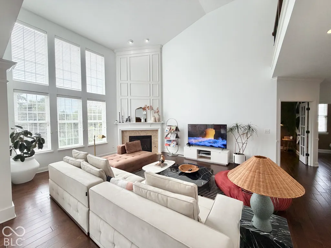
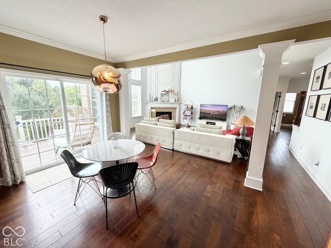
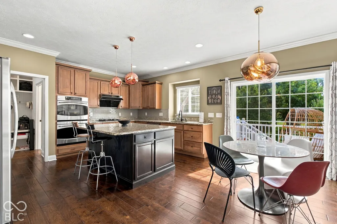
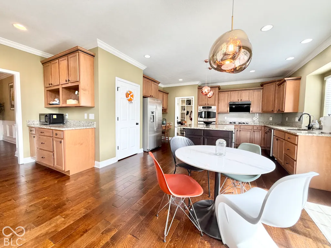
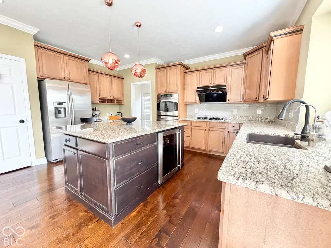
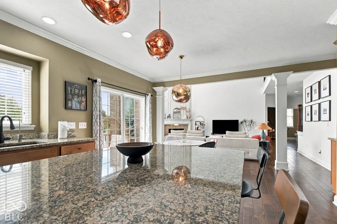
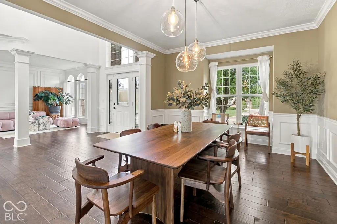
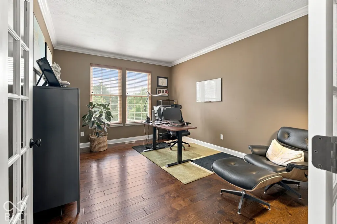
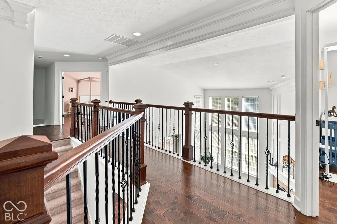
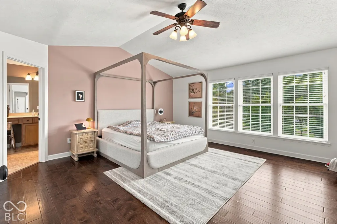
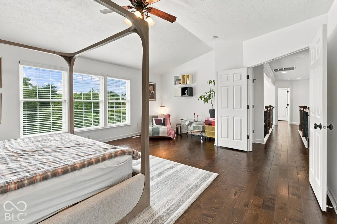
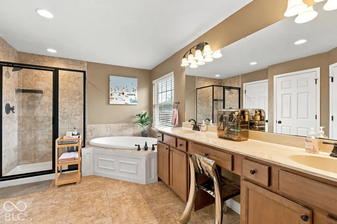
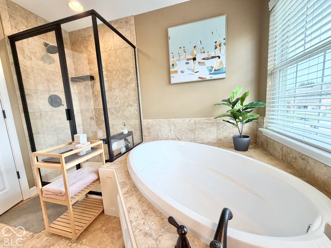
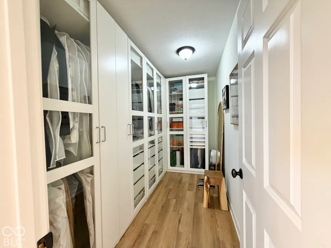
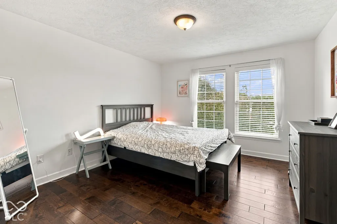
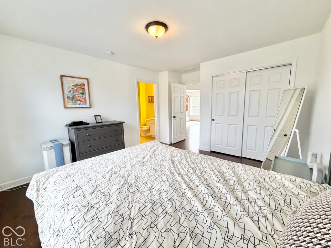
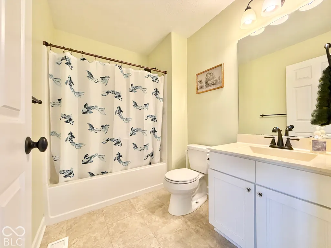
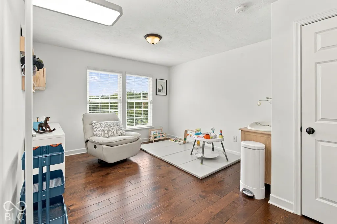
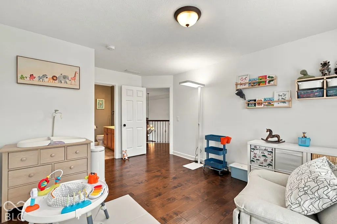
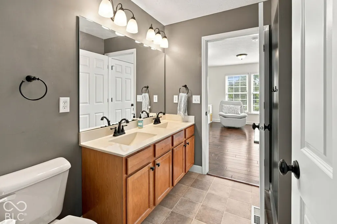
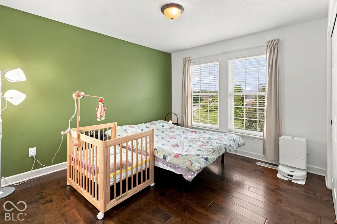
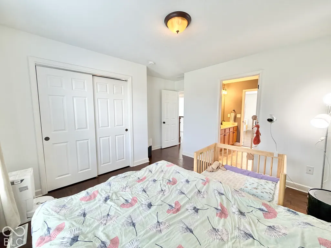
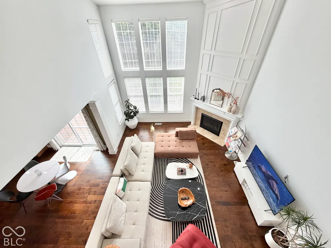
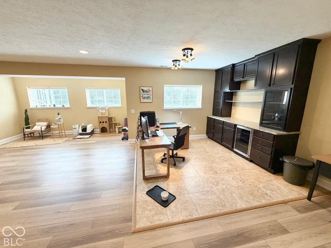
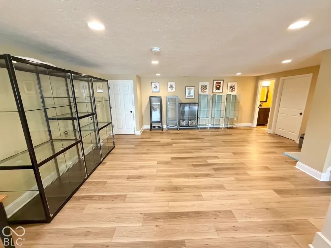
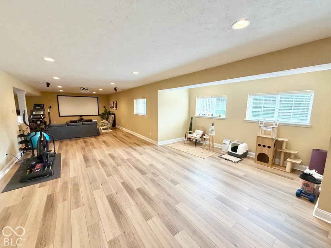
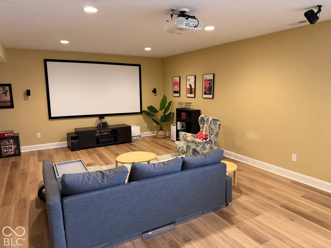
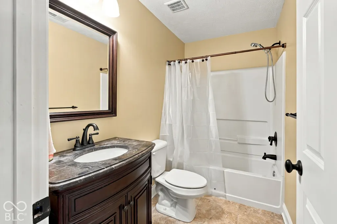
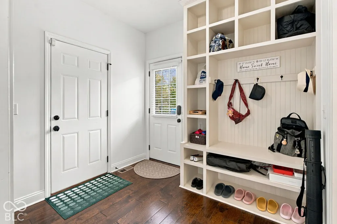
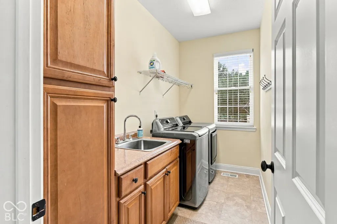
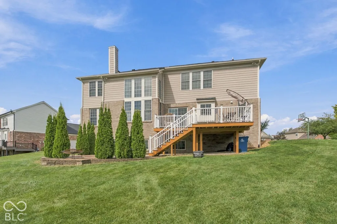
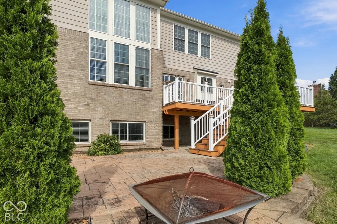
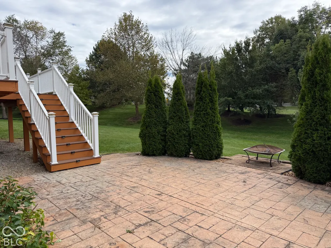
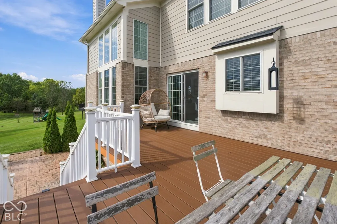
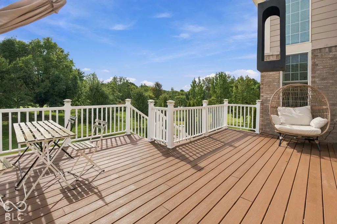
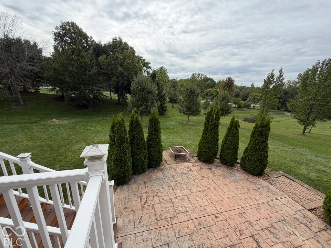
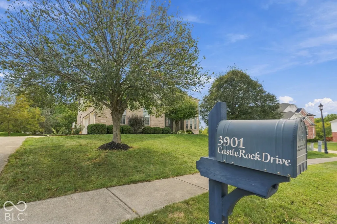
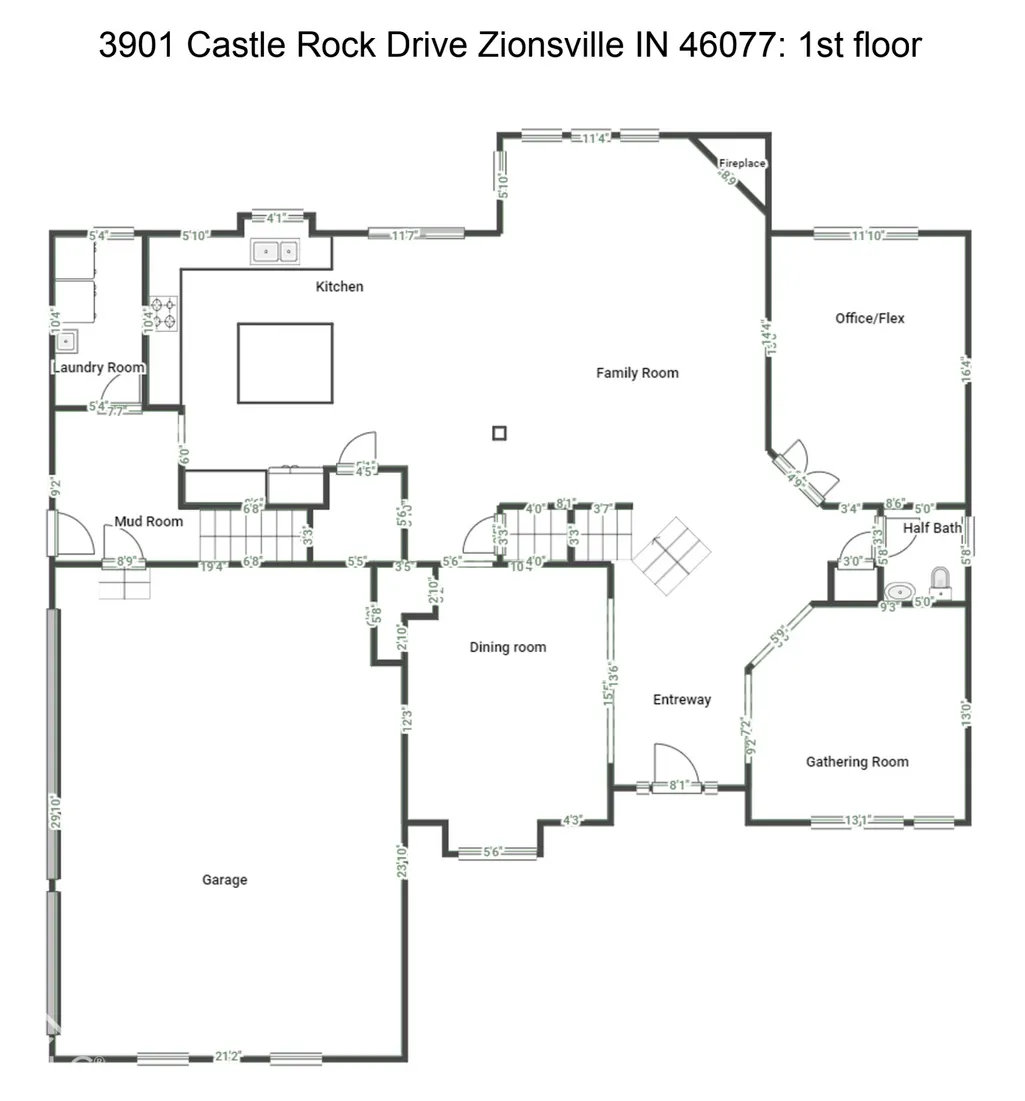
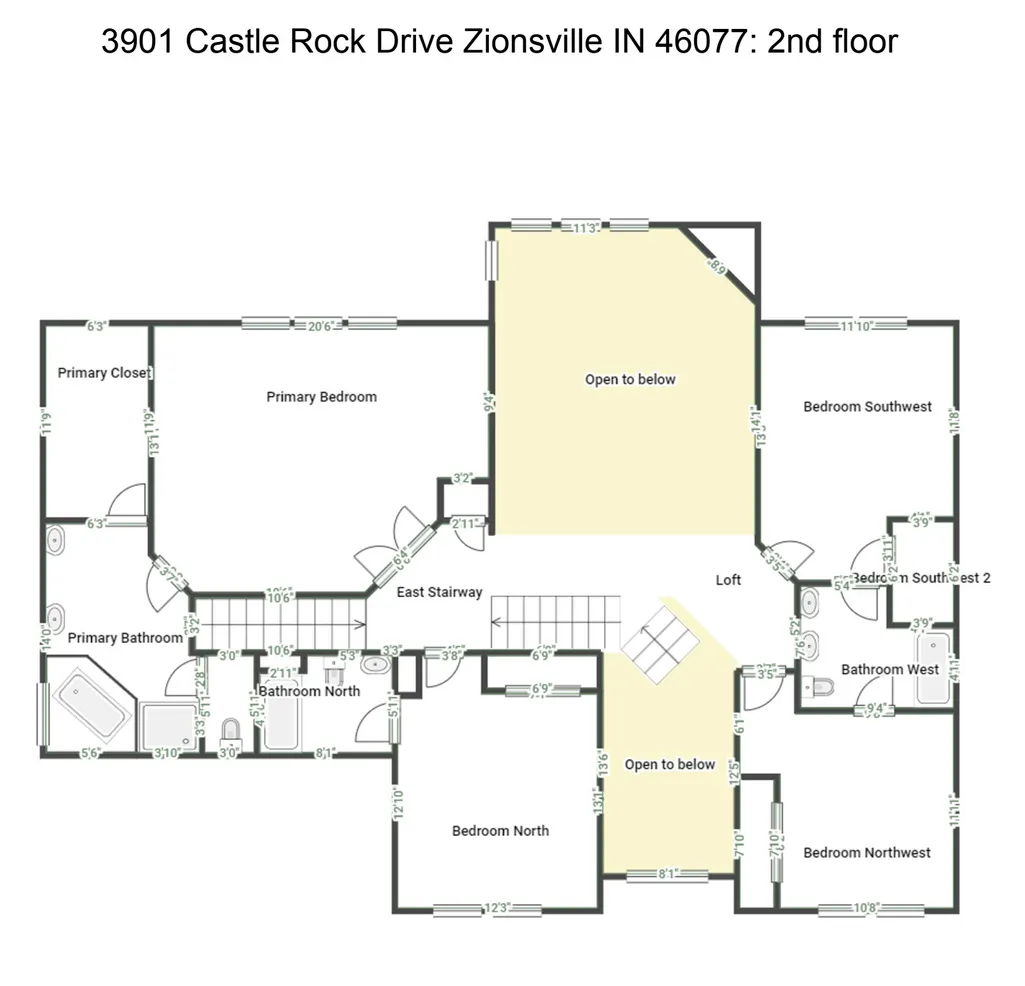
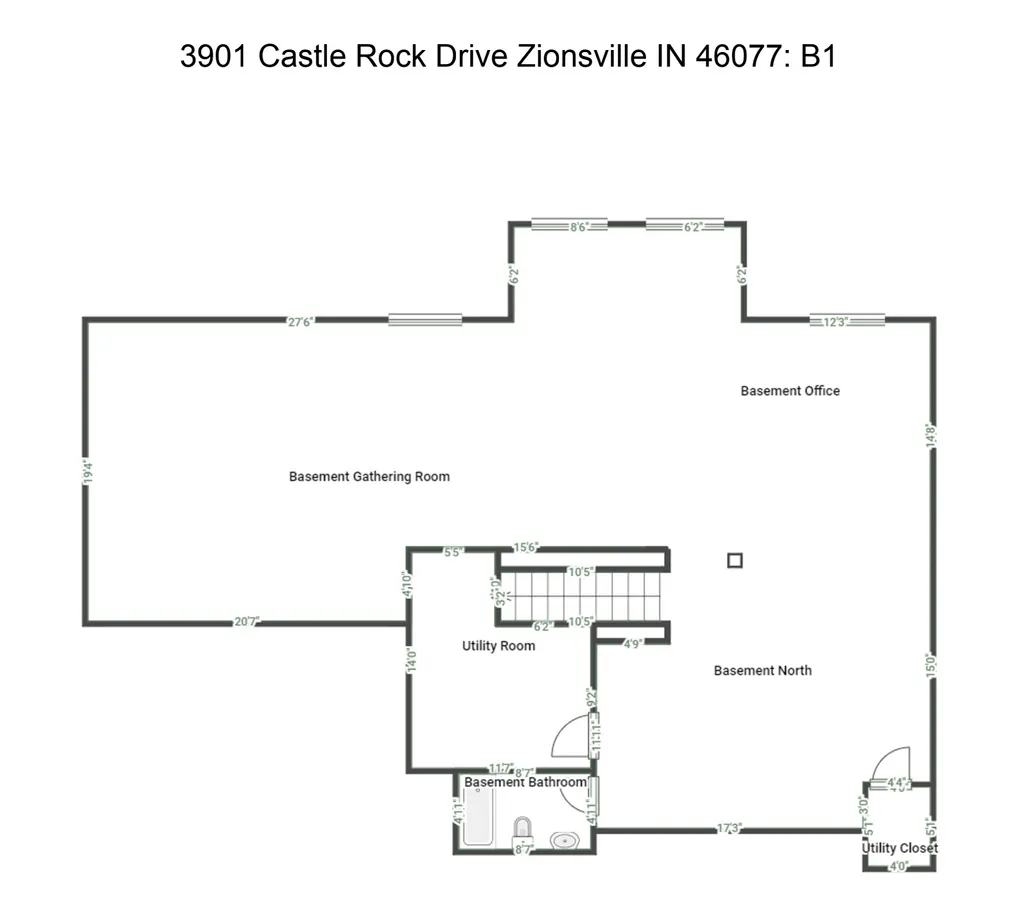
Welcome to this stunning home in Long Branch Estates, where timeless elegance meets comfortable everyday living! From the moment you arrive, the beautiful brick exterior, mature landscaping, and impressive two-story entry set the tone for everything this home has to offer. Step inside to discover gorgeous hardwood floors, an elegant staircase, and an open floor plan filled with natural light. The formal dining room is perfect for hosting memorable gatherings, while the inviting living room and private home office offer additional spaces to relax or work. The breathtaking two-story great room features soaring ceilings, expansive windows, and a cozy fireplace, creating a wonderful space to unwind. The gourmet kitchen is sure to impress with granite countertops, a large center island, stainless steel appliances, abundant cabinetry, and a spacious breakfast area overlooking the backyard. A convenient mudroom with custom built-ins and a separate laundry room add everyday functionality. Upstairs, the spacious primary suite offers a peaceful retreat with beautiful hardwood floors, a sitting area, and a private bath featuring dual vanities, a soaking tub, separate shower and custom closet system. Three additional bedrooms and adjoining bathrooms provide plenty of room and privacy. The finished lower level is an entertainer's dream, offering expansive living and recreation areas, a home theater, custom cabinetry, and a full bathroom. Step outside to enjoy the spacious backyard, beautiful landscaping, patio, and elevated deck, perfect for outdoor dining and entertaining. With its impressive architectural details, generous living spaces, and thoughtful design throughout, this home offers so much more than photos can capture. Schedule your private showing and experience it for yourself!
| Elementary School | Middle School | High School |
|---|---|---|
| Towne Meadow Elementary School | Creekside Middle School | Carmel High School |
| Price History | |
|---|---|
| 9/27/2026 | Listed $798,000 |
General Features
| Heating | Forced Air,Natural Gas |
|---|---|
| Cooling | Central Air |
| Utilities | Cable Connected,Electricity Connected,Natural Gas Connected,Water Connected |
| Possession | Negotiable |
| Appliances | Gas Cooktop,Dishwasher,Dryer,Disposal,Gas Water Heater,Exhaust Fan,Microwave,Double Oven,Range Hood,Refrigerator,Washer,Wine Cooler |
| HOA Fee | 1200 |
| Garage Spaces | 3 |
| Association Fee Includes | Association Home Owners,Maintenance,ParkPlayground,Management |
| Patio/Porch Features | Deck,Patio |
| Architectural Style | Traditional |
| Security Features | Security System Owned,Smoke Detector(s) |
| Construction Materials | Brick,Cement Siding |
| Year Built | 2003 |
| Electric | 200+ Amp Service |
| View | Trees/Woods |
| Township | Clay |
| Levels | Two |
| Property Subtype | Single Family Residence |
| Tax Year | 2025 |
| Assoc Fee Paid Per | Annually |
| County | Hamilton |
| New Construction | No |
| Property Type | Residential |
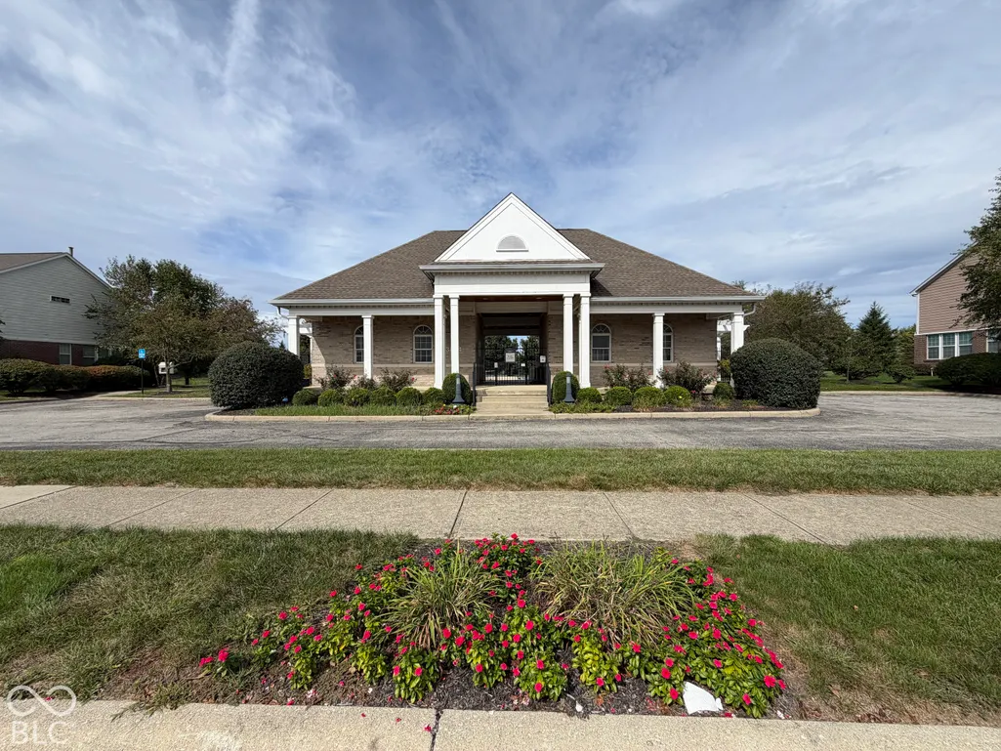
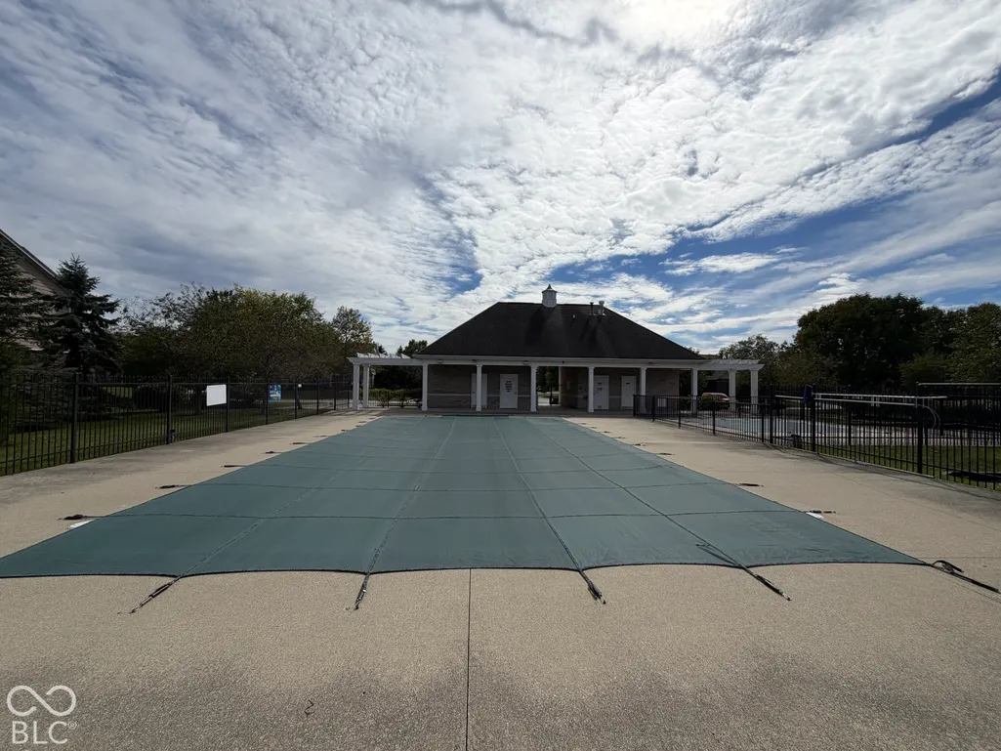
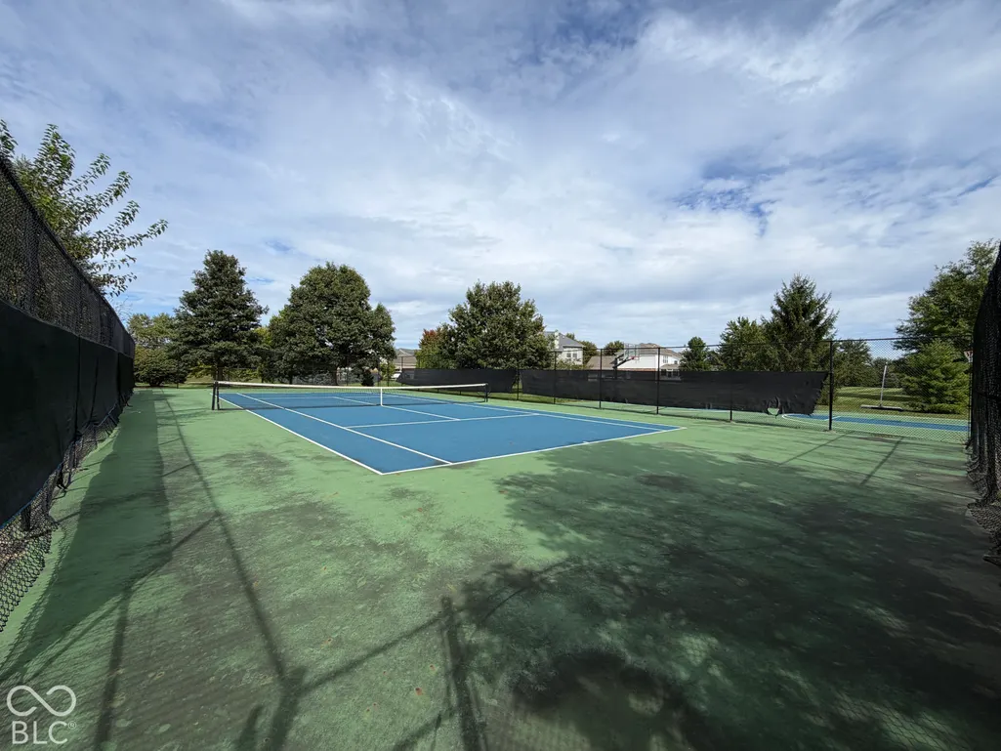
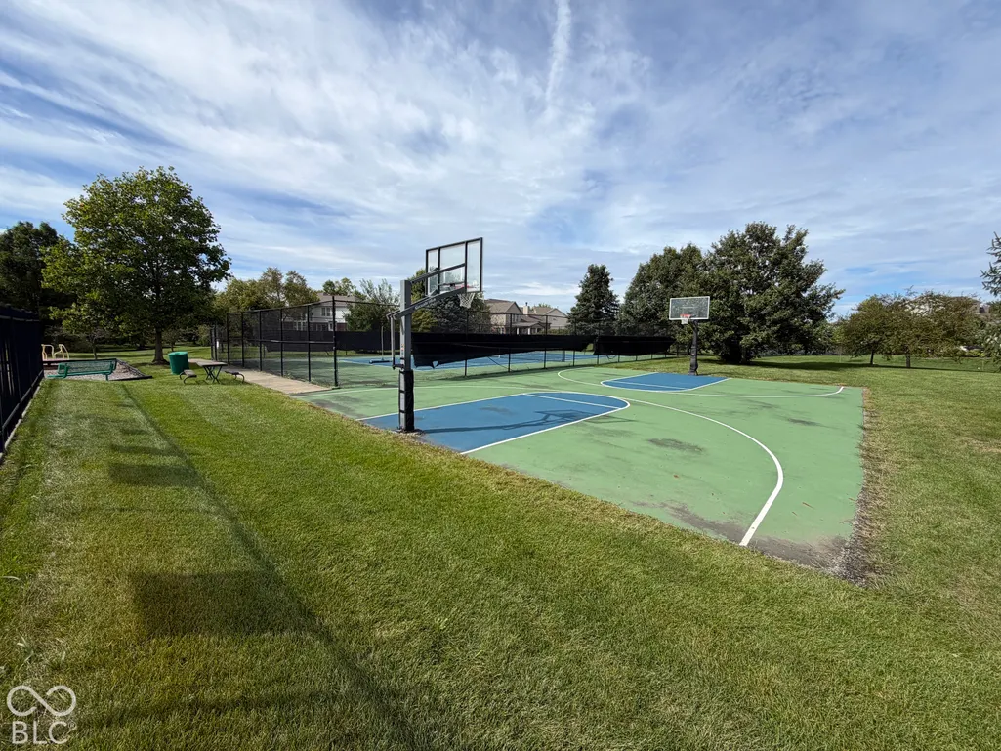
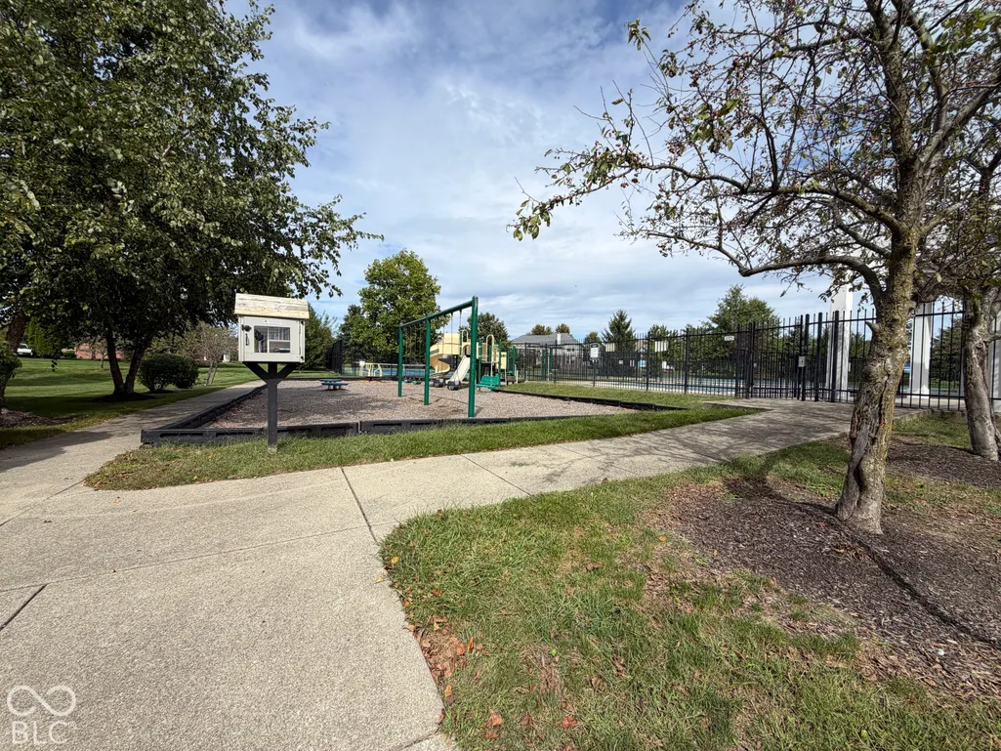
| Association Amenities | Basketball Court,Management,Park,Parking,Picnic Area,Playground,Pool,Tennis Court(s) |
| HOA | Yes |
| Subdivision Name | Long Branch Estates |
| Garage Y/N | Yes |
| Total Rooms | 14 |
| Full Baths | 4 |
| Status | Active |
| Directions | GPS Friendly |
| High School | Carmel High School |
| City | Zionsville |
| High School District | Carmel Clay Schools |
| MLS Area | 2910 - Hamilton - Clay |
| Lot Size Square Feet | 19602 |
| Elementary School | Towne Meadow Elementary School |
| Property Attached Y/N | No |
| Current Financing | Conventional,VA |
| Middle/Junior High School | Creekside Middle School |
| Virtual Tour | https://track.pstmrk.it/3s/book.boulevardrealestatemedia.com%2Fsites%2Frqlawggk%2Funbranded/cUpU/IlLIAQ/AQ/415af309-450c-4cd9-8d3b-ba108948fcbd/3/pIbOIg3WTg |
| Standard Status | Active |
| Tax Lot | 6 |
| Virtual Tour | https://track.pstmrk.it/3s/book.boulevardrealestatemedia.com%2Fsites%2F3901-castle-rock-dr-zionsville-in-46077-29314607%2Fbranded/cUpU/IlLIAQ/AQ/415af309-450c-4cd9-8d3b-ba108948fcbd/2/UHaHz7tl_R |
| Legal Description | Acreage .45,Section 31,Township 18,Range 3,Long Branch Estates,Section 1,Lot 6,Irregular Shape |
Interior Features
| Interior Amenities | Attic Access,Breakfast Bar,High Ceilings,Vaulted Ceiling(s),Kitchen Island,Entrance Foyer,Hi-Speed Internet Availbl,Wired for Data,Pantry,Smart Thermostat,Wired for Sound,Walk-In Closet(s),Wood Work |
|---|---|
| Basement | Ceiling - 9+ feet,Daylight,Finished,Full |
| Total Fireplaces | 1 |
| Fireplace Features | Gas Log,Great Room,Living Room |
| Basement (Y/N) | Yes |
| Half Baths | 1 |
| Laundry Features | Main Level,Sink,Laundry Room |
| Total Bedrooms | 4 |
| Below Grade Finished Area | 1791 |
| LivingAreaSource | Assessor |
| Total Baths | 5 |
Exterior Features
| Exterior Amenities | Sprinkler System,Fire Pit |
|---|---|
| Parking Features | Attached,Concrete,Garage Faces Side |
| Lot Features | Mature Trees |
| Water Source | Public |
| Foundation Details | Concrete Perimeter |
| Spa | No |
| Building Area Total | 4992 |
| Lot Size Acres | 0.45 |
| Waterfront Y/N | No |
| Other Equipment | Home Theater,Security System Owned,Sump Pump w/Backup |
| Horse Amenities | None |
Amenities
- Foreclosure
- Views
- Short Sale
- New Construction
- Adult 55+
- Lease To Own
- No HOA Fees
- Furnished
- Primary On Main
- Air Conditioning
- Seller Finance
- Green
- Fixer Upper
- Horse
- Golf
- Fireplace
- Deck
- Garage
- Basement
- Pool
Property vs Single Family Average in 46077
Price
Taxes
Year Built
 MIBOR REALTOR® Association All information deemed reliable but not guaranteed. All properties are subject to prior sale, change or withdrawal. Neither listing broker(s) or information provider(s) shall be responsible for any typographical errors, misinformation, misprints and shall be held totally harmless. Listing(s) information is provided for consumer's personal, non-commercial use and may not be used for any purpose other than to identify prospective properties consumers may be interested in purchasing. The data relating to real estate for sale on this website comes in part from the Internet Data Exchange program of the Multiple Listing Service. Real estate listings held by brokerage firms other than Ever Real Estate may be marked with the Internet Data Exchange logo and detailed information about those properties will include the name of the listing broker(s) when required by the MLS. Copyright ©2026 All rights reserved.
Last Updated: September 28, 2026 6:56 PM UTC
MIBOR REALTOR® Association All information deemed reliable but not guaranteed. All properties are subject to prior sale, change or withdrawal. Neither listing broker(s) or information provider(s) shall be responsible for any typographical errors, misinformation, misprints and shall be held totally harmless. Listing(s) information is provided for consumer's personal, non-commercial use and may not be used for any purpose other than to identify prospective properties consumers may be interested in purchasing. The data relating to real estate for sale on this website comes in part from the Internet Data Exchange program of the Multiple Listing Service. Real estate listings held by brokerage firms other than Ever Real Estate may be marked with the Internet Data Exchange logo and detailed information about those properties will include the name of the listing broker(s) when required by the MLS. Copyright ©2026 All rights reserved.
Last Updated: September 28, 2026 6:56 PM UTC
