

Waterfront - Primary on Main


Address
14038 Salsbury Creek Drives, Carmel, IN
Price
$ 2,200,000
Property Attributes
- MLS#22127188
- TypeSingle Family
- Listing Status Active
- CountyHAMILTON
- CityCarmel
- AreaClay
- NeighborhoodWoods At Williams Creek
- Zip46032
- StyleSplit Level,Traditional
- Year Built2007
- Taxes$ 16240
- Price$ 2,200,000
- Bedrooms7
- Full Bathrooms5
- Half Bathrooms3
- Sqr Footage8752
- Lot Size0.51 Acres
Data Source:
MIBOR Broker Listing Cooperative
Property Description
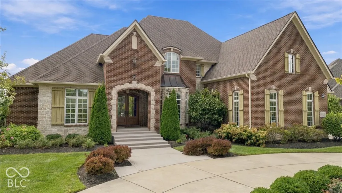
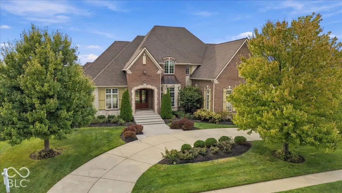
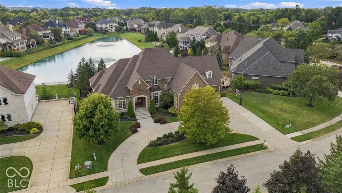
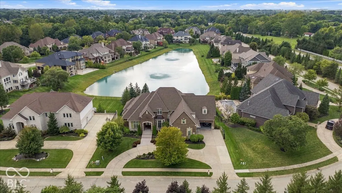
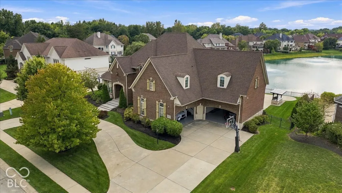
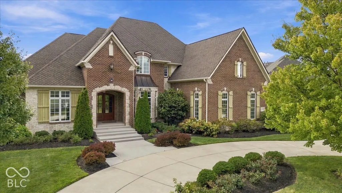
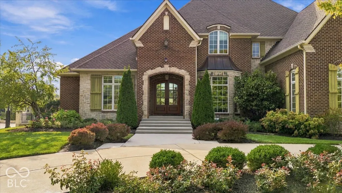
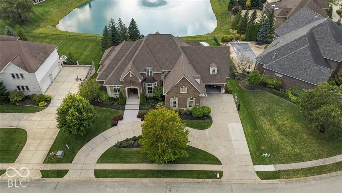
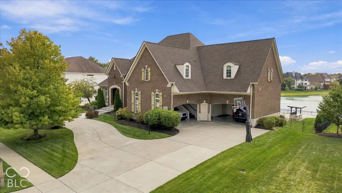
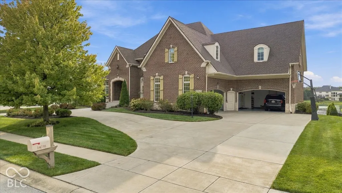
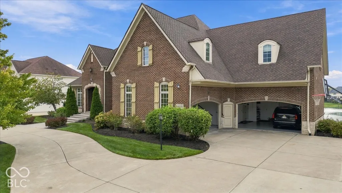
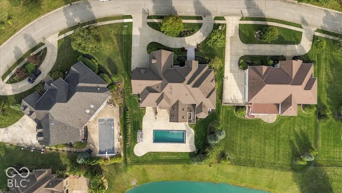
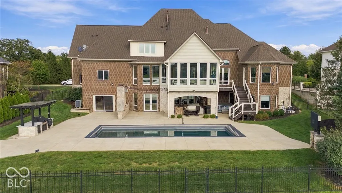
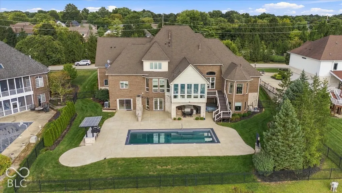
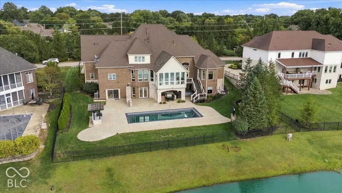
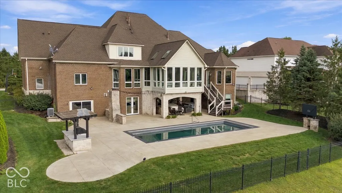
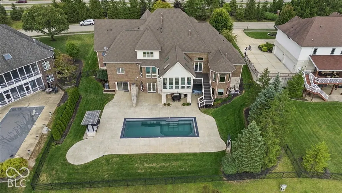
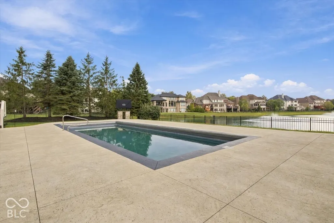
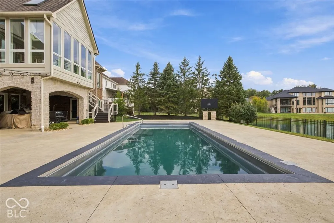
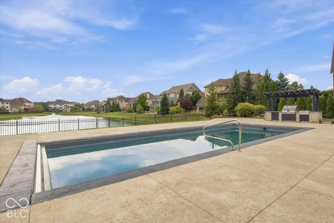
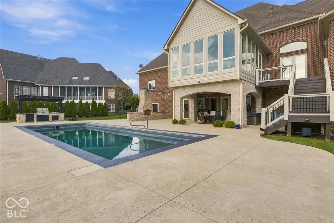
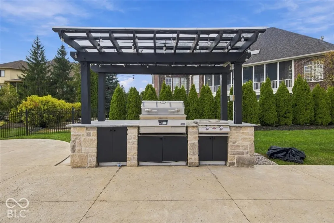
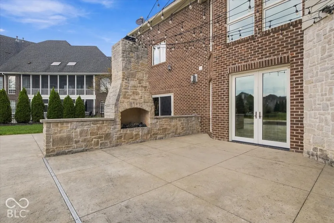
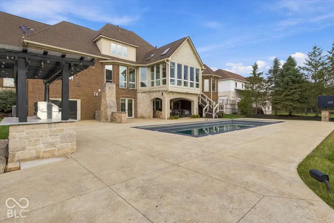
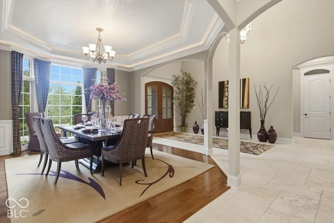
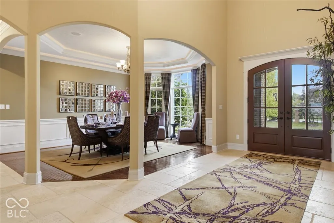
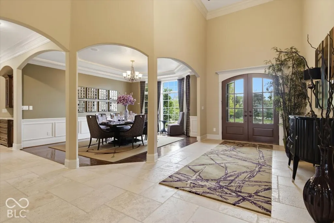
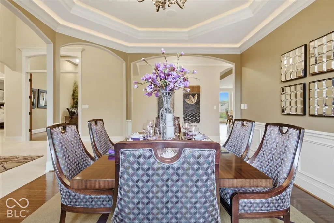
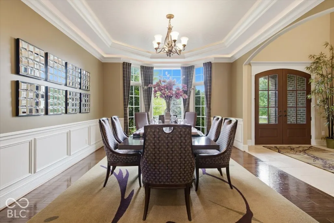
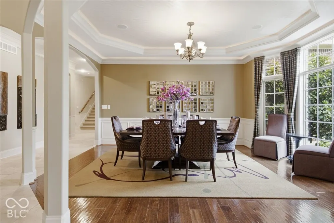
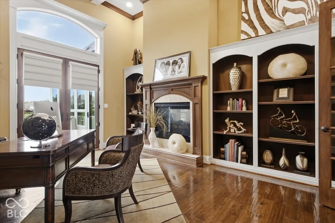
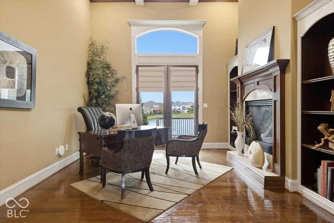
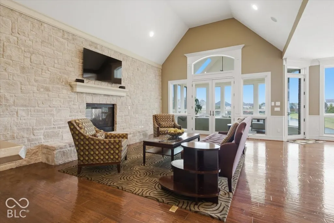
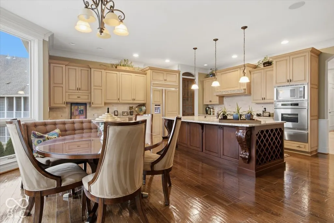
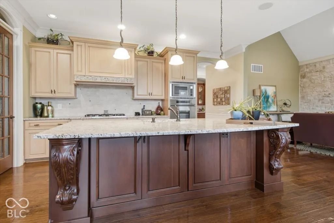
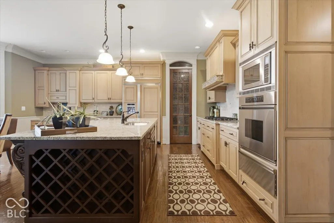
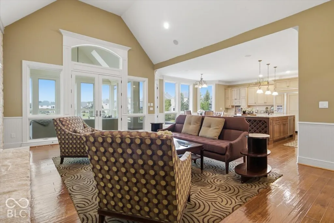
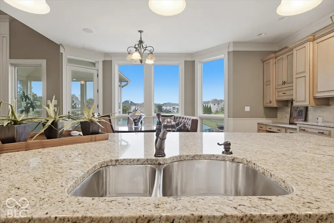
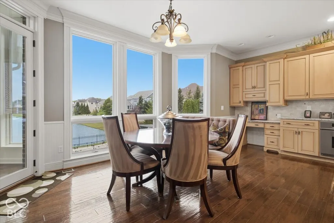
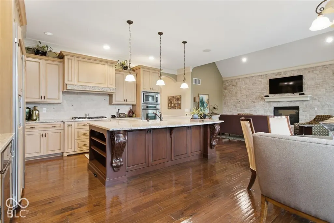
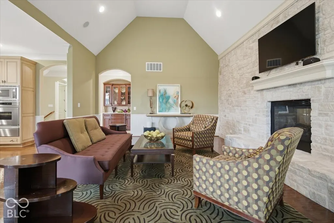
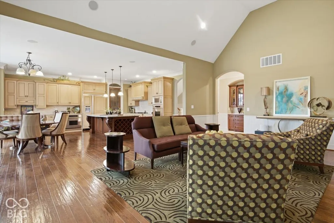
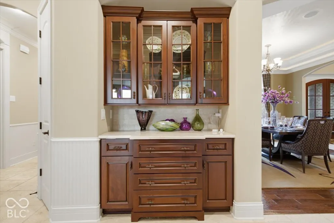
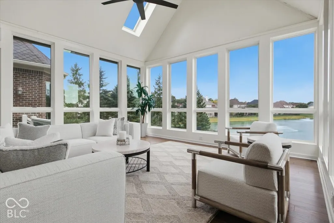
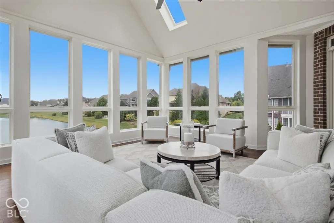
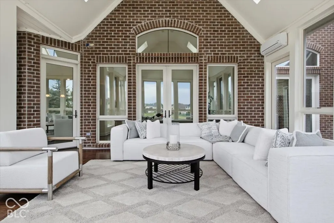
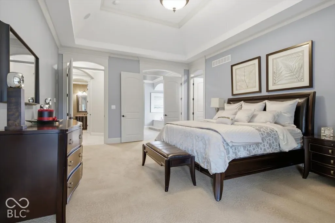
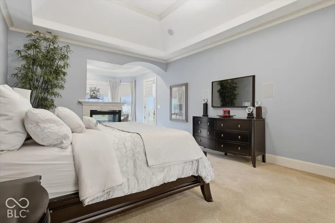
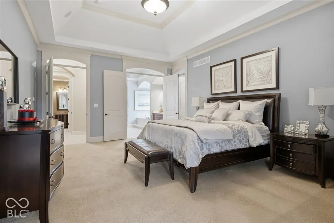
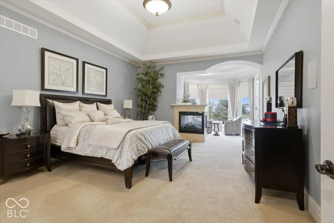
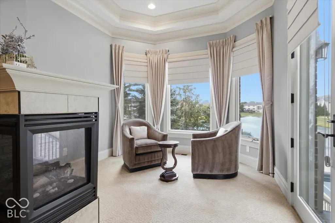
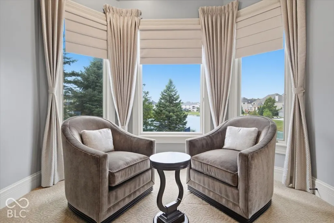
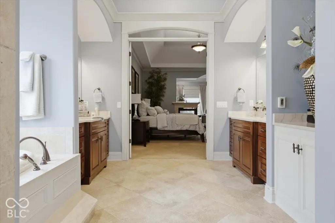
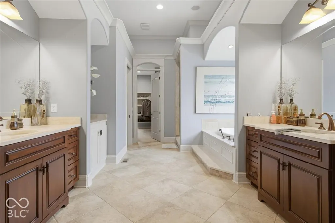
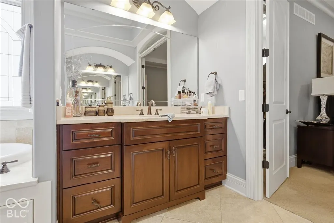
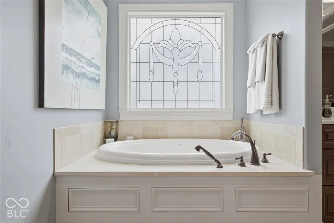
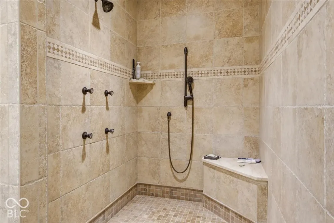
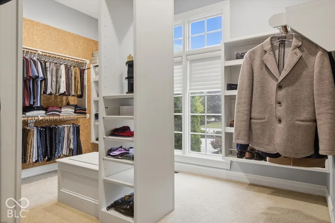
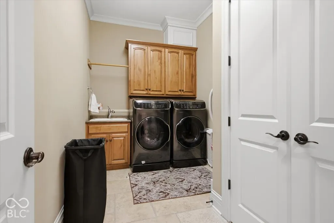
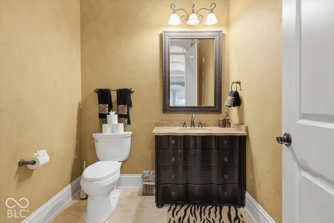
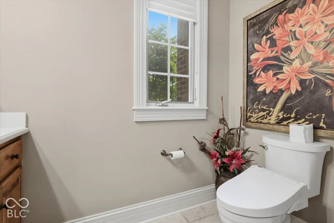
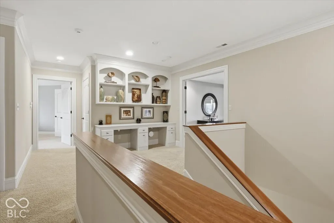
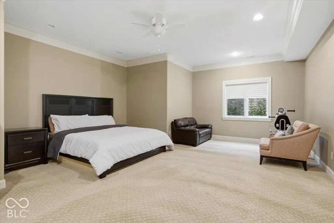
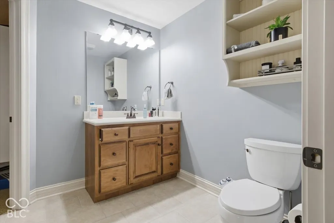
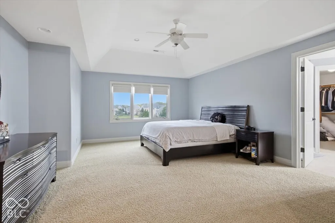
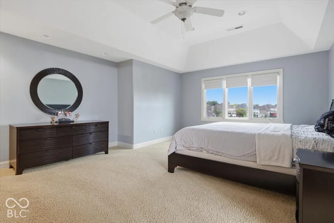
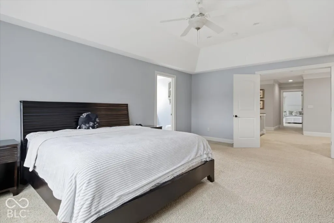
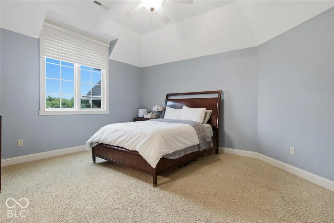
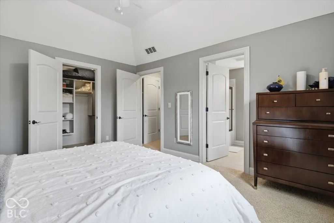
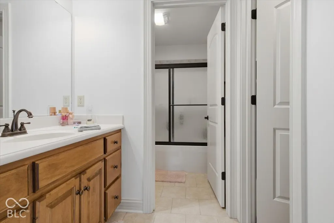
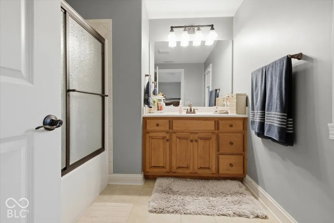
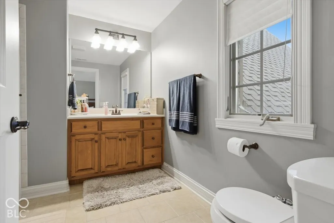
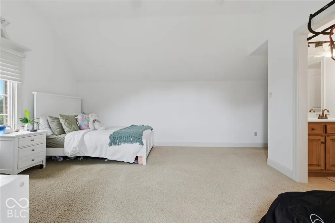
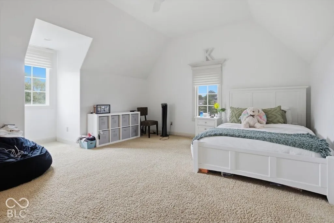
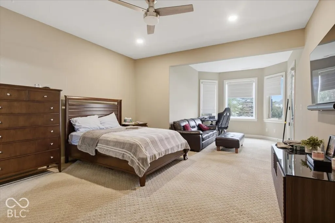
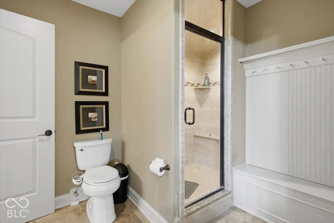
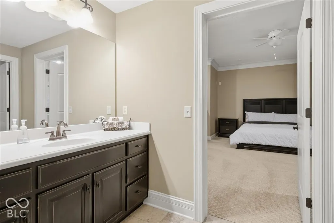
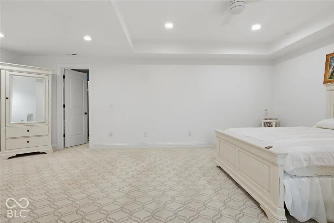
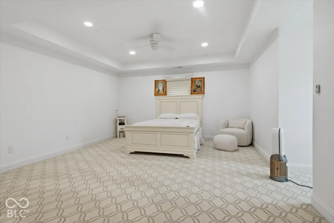
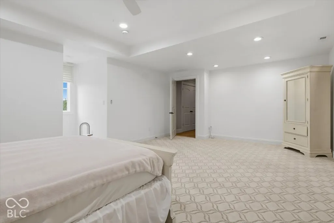
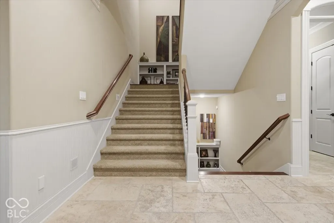
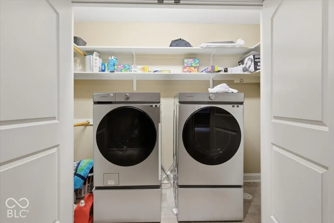
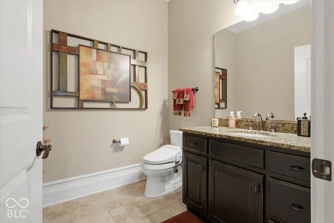
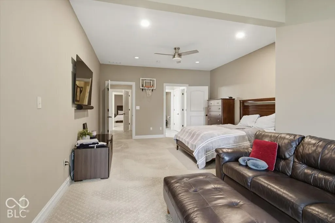
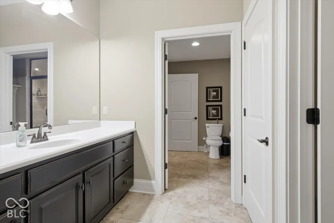
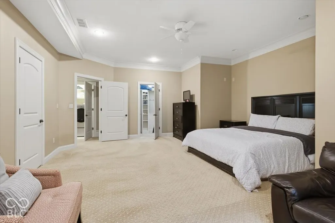
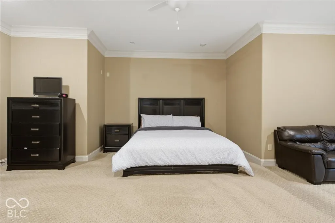
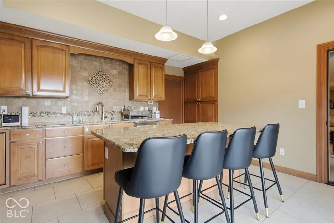
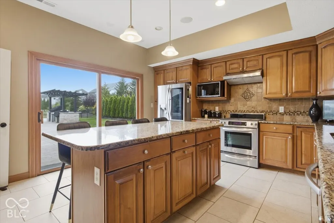
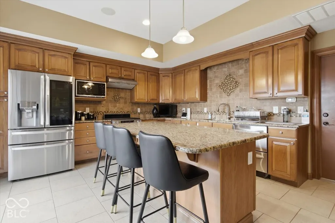
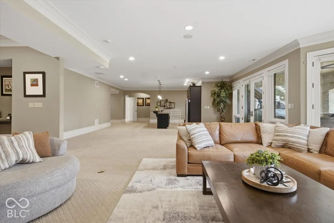
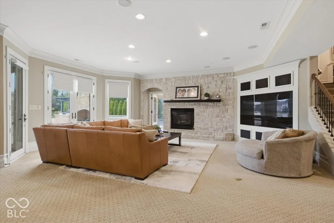
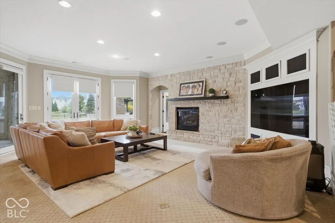
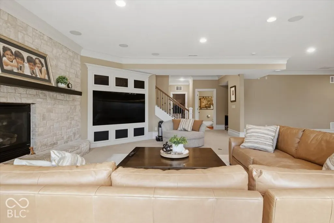
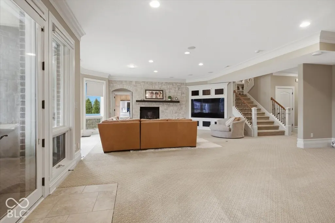
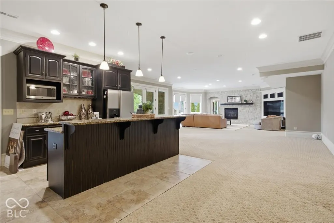
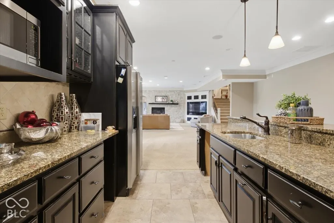
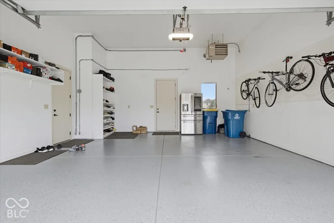
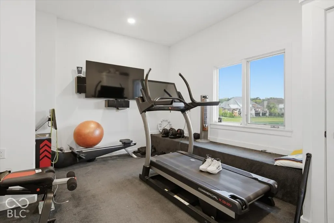
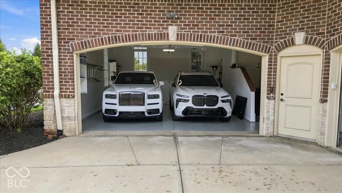
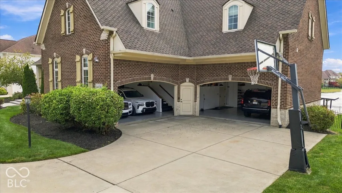
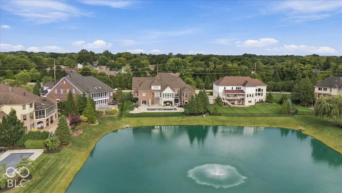
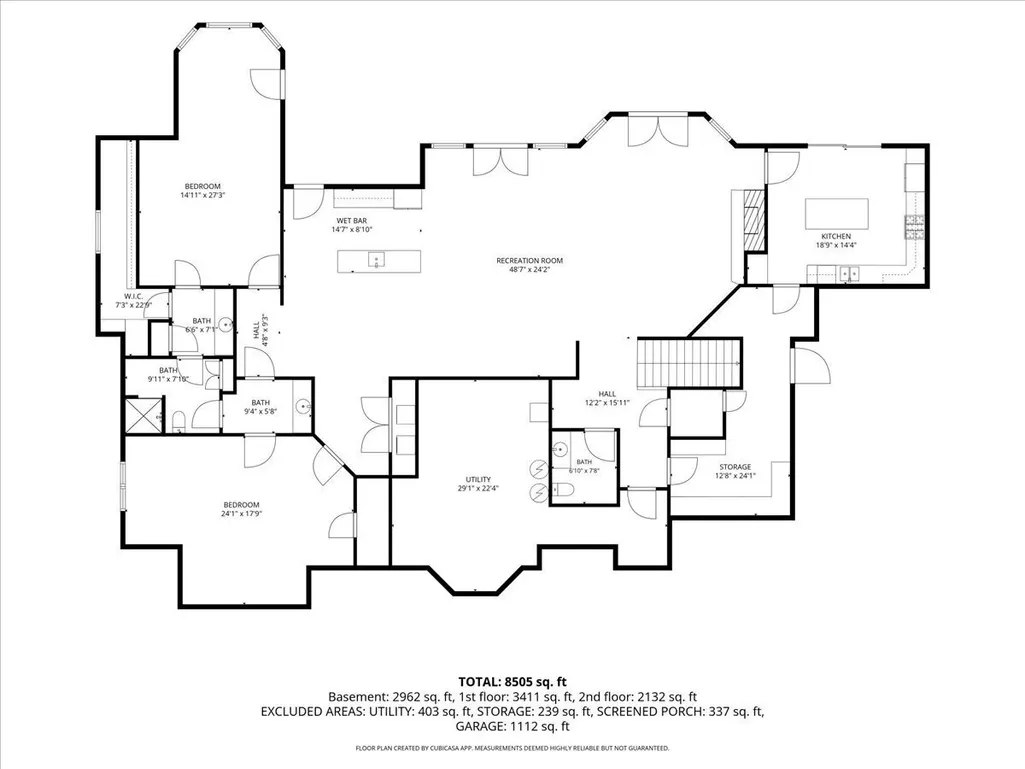
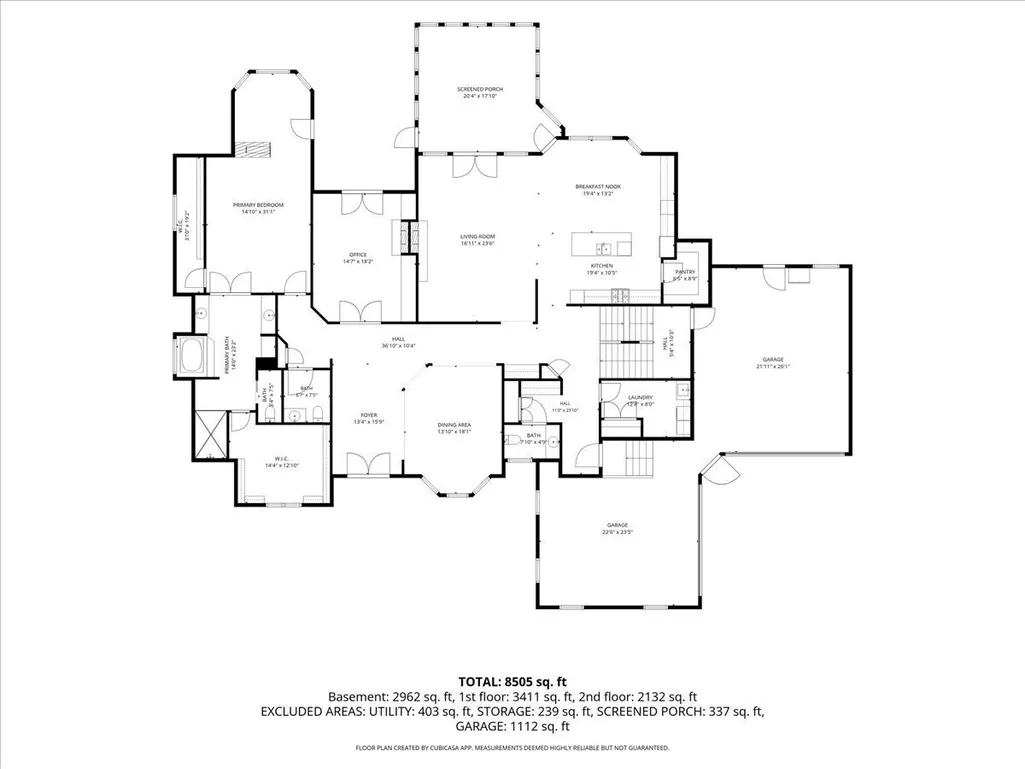
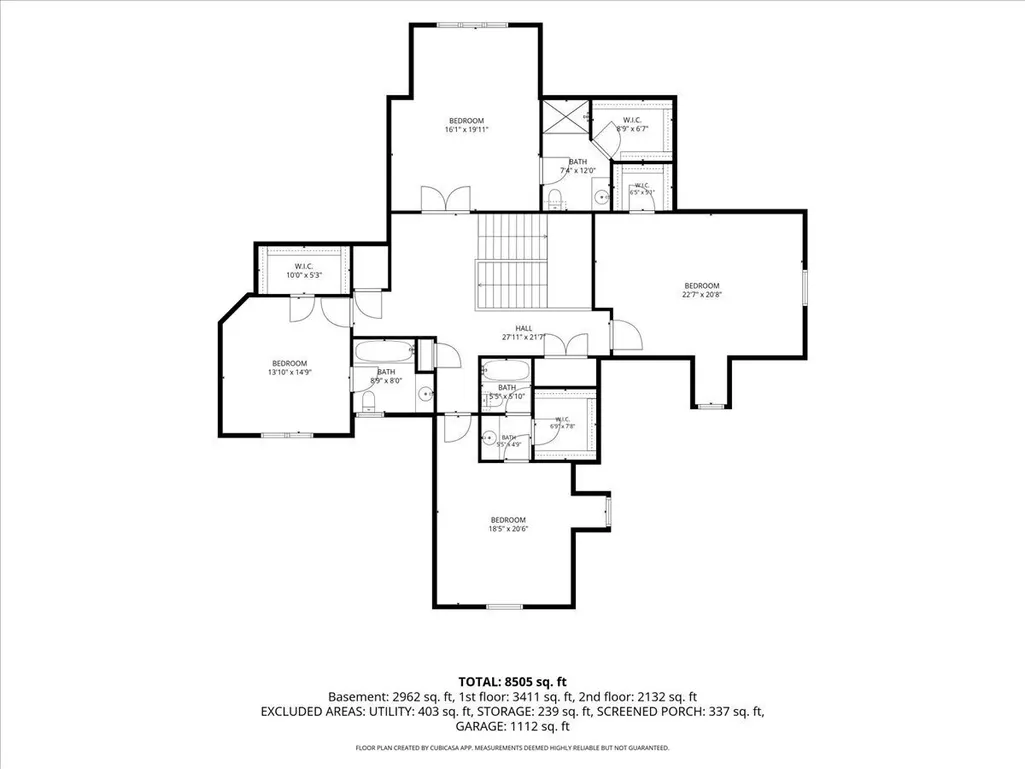
Resort-style living meets everyday comfort in this exceptional Carmel home! A grand half-moon driveway welcomes you to a home where spacious living, thoughtful design, and incredible entertaining spaces come together. Soaring ceilings and an inviting open feel highlight the main level, featuring a gourmet kitchen with gas cooktop, double ovens, gorgeous granite countertops, custom cabinetry, and large pantry. A cozy hearth room with a two-sided fireplace creates the perfect gathering space, while the sunroom overlooks the heated in-ground pool, bringing the outdoors in. A dedicated home office with built-ins provides a comfortable workspace, and a separate dining area is ideal for entertaining. The main-level primary suite offers a private sitting room with walk-out deck access, his-and-her walk-in closets, and a spa-inspired bath with large tiled shower, separate garden tub, and abundant natural light. Upstairs, four spacious ensuite bedrooms, each with its own private full bath and walk-in closet, provide exceptional privacy and comfort for family and guests. The finished lower level adds incredible versatility with a full second kitchen, large living area with fireplace, two bedrooms, Jack-and-Jill full bath, and additional half bath-perfect for multigenerational living, extended guests, or entertaining. Laundry accommodations on every level add a rare level of convenience to everyday living. Outside, create your own private retreat with the heated pool, new automated cover, waterproof TV, covered gas-grill station, and Travertine-style concrete decking. A private gym makes fitness convenient, while the heated garage with epoxy flooring adds comfort and function. With 7 bedrooms, 5 full baths, 3 half baths, two kitchens, multiple living spaces, four upstairs ensuite bedrooms, and resort-inspired amenities, this home delivers an exceptional blend of luxury, privacy, flexibility, and everyday practicality.
| High School |
|---|
| Carmel High School |
| Price History | |
|---|---|
| 9/28/2026 | Listed $2,200,000 |
General Features
| Heating | Zoned,Forced Air,Natural Gas |
|---|---|
| Cooling | Central Air |
| Utilities | Cable Available,Electricity Connected,Natural Gas Connected,Sewer Connected,Water Connected |
| Possession | Closing |
| Appliances | Common Laundry,Gas Cooktop,Dishwasher,Dryer,Disposal,Gas Water Heater,Humidifier,Exhaust Fan,Microwave,Oven,Double Oven,Warming Drawer |
| Garage Spaces | 4 |
| Patio/Porch Features | Porch |
| Architectural Style | Split Level,Traditional |
| Pool Features | Heated,In Ground,Pool Cover |
| Construction Materials | Brick,Stone |
| Year Built | 2007 |
| View | Pool,Water |
| Township | Clay |
| Levels | Multi/Split |
| Property Subtype | Single Family Residence |
| Tax Year | 2025 |
| Waterfront Features | Pond |
| County | Hamilton |
| New Construction | No |
| Property Type | Residential |
| HOA | No |
| Subdivision Name | Woods At Williams Creek |
| Garage Y/N | Yes |
| Total Rooms | 10 |
| Full Baths | 5 |
| Status | Active |
| Directions | GPS Friendly |
| High School | Carmel High School |
| City | Carmel |
| High School District | Carmel Clay Schools |
| MLS Area | 2910 - Hamilton - Clay |
| Lot Size Square Feet | 22216 |
| Spa Features | Above Ground |
| Property Attached Y/N | No |
| Standard Status | Active |
| Tax Lot | 26 |
| Legal Description | Acreage .51,Section 22,Township 18,Range 3,Woods At Williams Creek,Replat Information: Replat,Lot 26,Irregular Shape |
Interior Features
| Interior Amenities | Attic Access,Bath Sinks Double Main,Built-in Features,Cathedral Ceiling(s),High Ceilings,Tray Ceiling(s),Vaulted Ceiling(s),Kitchen Island,Central Vacuum,Entrance Foyer,Paddle Fan,Hi-Speed Internet A |
|---|---|
| Basement | Daylight,Finished,Walk-Out Access |
| Total Fireplaces | 4 |
| Fireplace Features | Two Sided,Basement,Library,Hearth Room,Primary Bedroom |
| Basement (Y/N) | Yes |
| Half Baths | 3 |
| Laundry Features | Laundry Room,Main Level,Upper Level,In Basement |
| Total Bedrooms | 7 |
| Below Grade Finished Area | 3195 |
| Main Level Bedrooms | 1 |
| LivingAreaSource | Broker |
| Total Baths | 8 |
Exterior Features
| Exterior Amenities | Gas Grill,Fire Pit,Sprinkler System,Storage Shed |
|---|---|
| Fencing | Wrought Iron |
| Parking Features | Attached |
| Water Source | Public |
| Foundation Details | Concrete Perimeter |
| Spa | Yes |
| Building Area Total | 8752 |
| Lot Size Acres | 0.51 |
| Waterfront Y/N | Yes |
| Other Equipment | Security System,Smoke Alarm,Sump Pump w/Backup |
| Horse Amenities | None |
Amenities
- Foreclosure
- Views
- Short Sale
- New Construction
- Adult 55+
- Lease To Own
- No HOA Fees
- Furnished
- Primary On Main
- Air Conditioning
- Seller Finance
- Green
- Fixer Upper
- Horse
- Golf
- Fireplace
- Deck
- Garage
- Basement
- Pool
Property vs Single Family Average in 46032
Price
Taxes
Year Built
Visits
 MIBOR REALTOR® Association All information deemed reliable but not guaranteed. All properties are subject to prior sale, change or withdrawal. Neither listing broker(s) or information provider(s) shall be responsible for any typographical errors, misinformation, misprints and shall be held totally harmless. Listing(s) information is provided for consumer's personal, non-commercial use and may not be used for any purpose other than to identify prospective properties consumers may be interested in purchasing. The data relating to real estate for sale on this website comes in part from the Internet Data Exchange program of the Multiple Listing Service. Real estate listings held by brokerage firms other than Ever Real Estate may be marked with the Internet Data Exchange logo and detailed information about those properties will include the name of the listing broker(s) when required by the MLS. Copyright ©2026 All rights reserved.
Last Updated: September 28, 2026 6:56 PM UTC
MIBOR REALTOR® Association All information deemed reliable but not guaranteed. All properties are subject to prior sale, change or withdrawal. Neither listing broker(s) or information provider(s) shall be responsible for any typographical errors, misinformation, misprints and shall be held totally harmless. Listing(s) information is provided for consumer's personal, non-commercial use and may not be used for any purpose other than to identify prospective properties consumers may be interested in purchasing. The data relating to real estate for sale on this website comes in part from the Internet Data Exchange program of the Multiple Listing Service. Real estate listings held by brokerage firms other than Ever Real Estate may be marked with the Internet Data Exchange logo and detailed information about those properties will include the name of the listing broker(s) when required by the MLS. Copyright ©2026 All rights reserved.
Last Updated: September 28, 2026 6:56 PM UTC
