

Open House Sat, Sep 26th 12:00 PM - 02:00 PM - Views - New Construction







Address
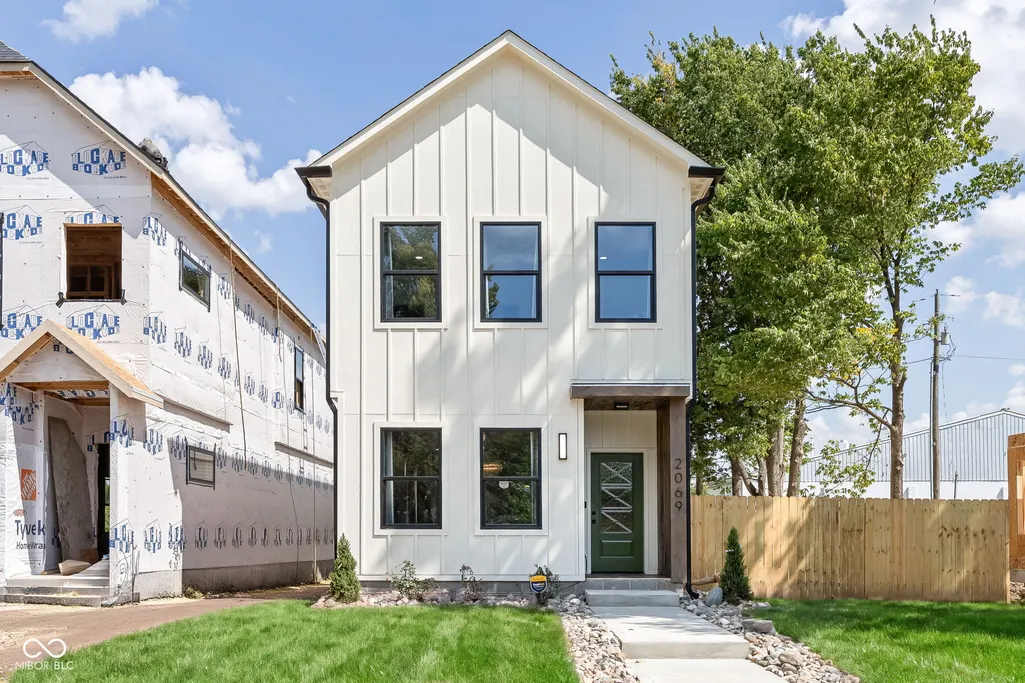
2069 Yandes, Indianapolis, IN
Price
$ 469,900
Property Attributes
- MLS#22124766
- TypeSingle Family
- Listing Status Active
- CountyMARION
- CityIndianapolis
- AreaCenter
- NeighborhoodS A Fletcher Jr North East
- Zip46202
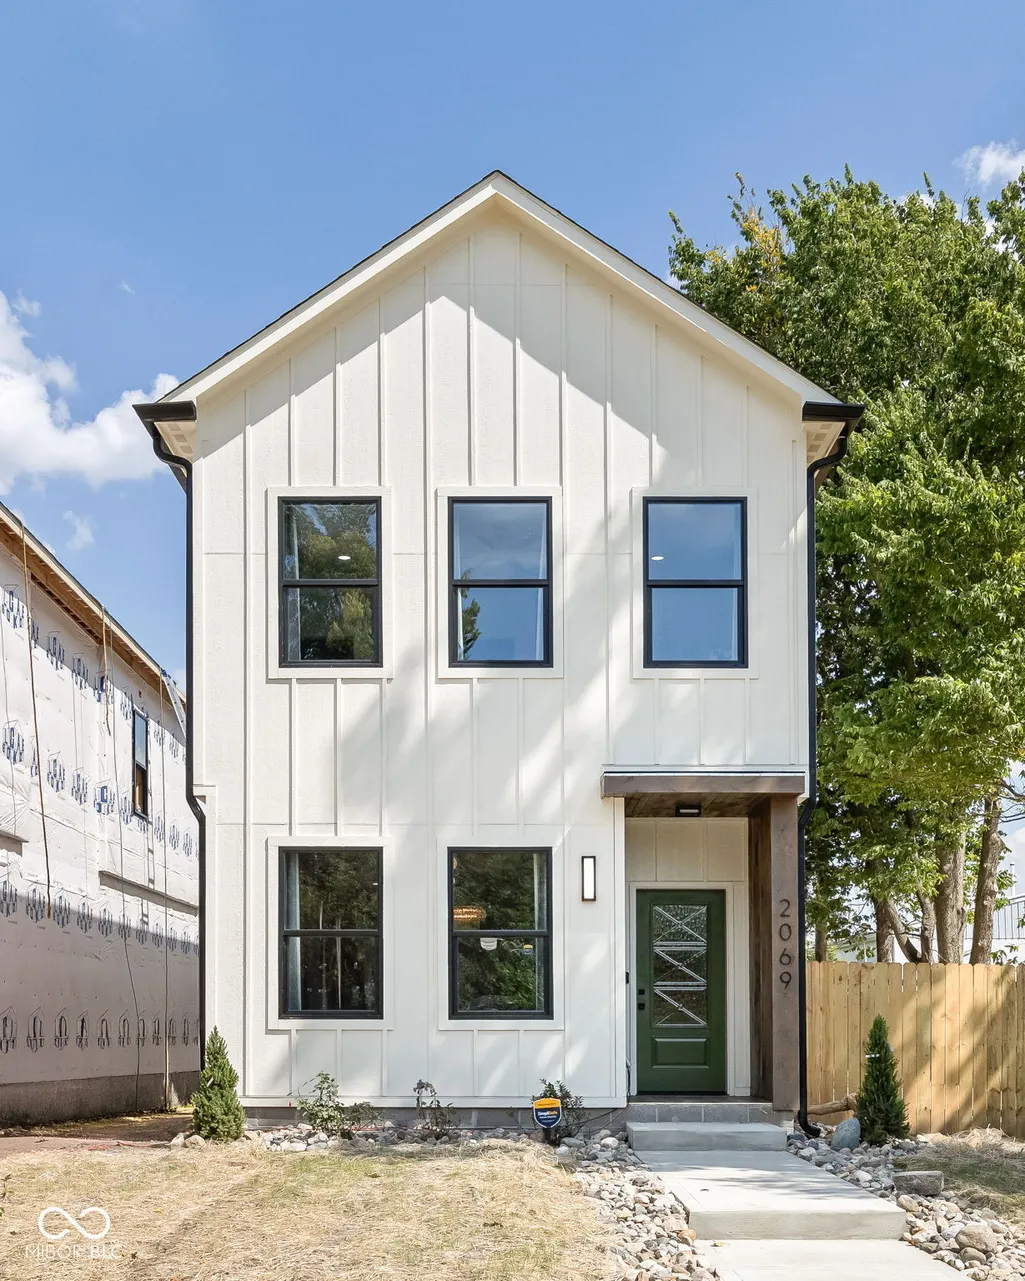
- StyleContemporary,Farmhouse
- Year Built2026
- Taxes$ 410
- Price$ 469,900
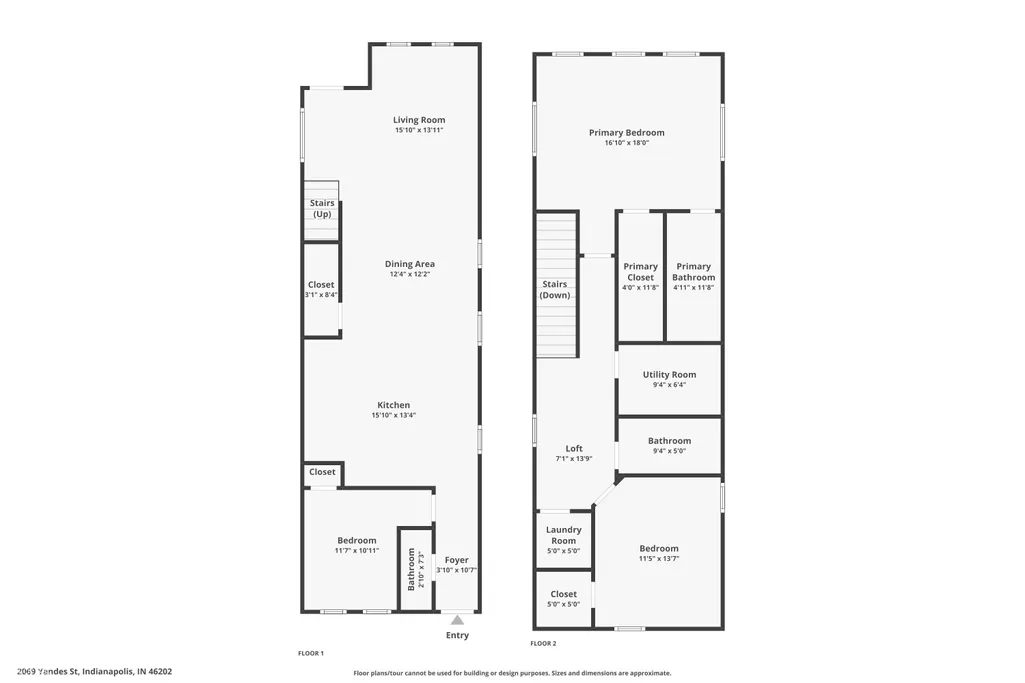
- Bedrooms3
- Full Bathrooms2
- Half Bathrooms1
- Sqr Footage1812
- Lot Size0.18 Acres
Data Source:
MIBOR Broker Listing Cooperative
Property Description
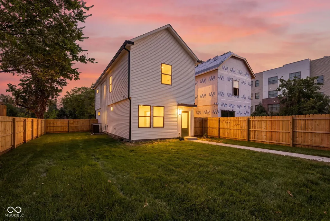
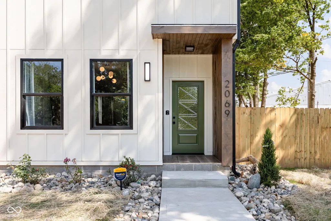
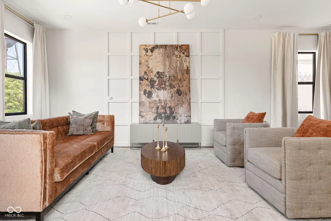
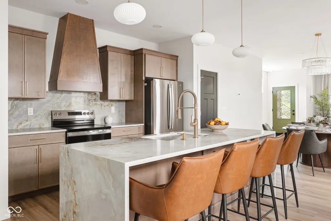
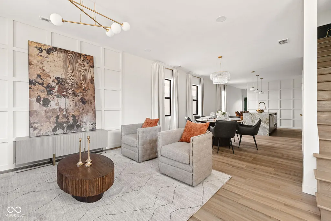
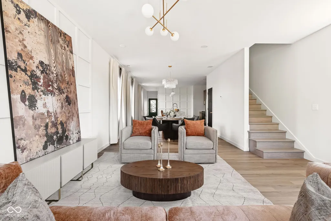
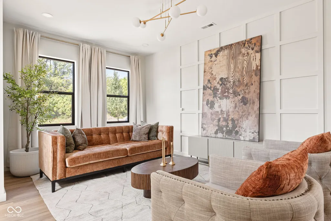
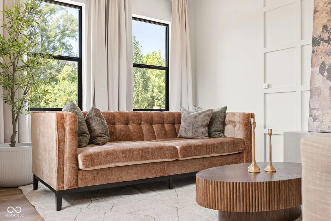
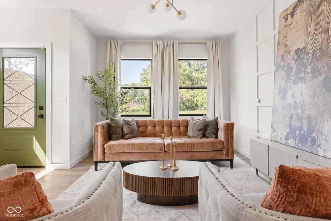
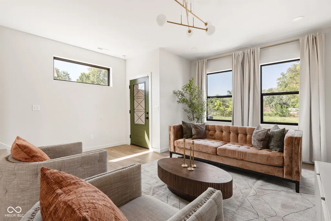
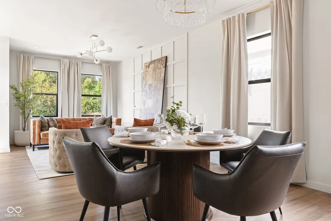
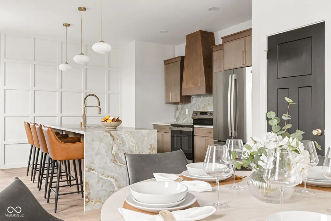
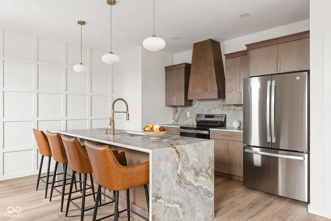
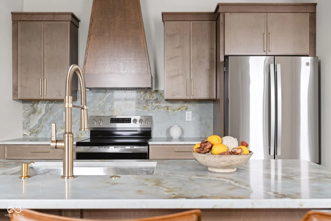
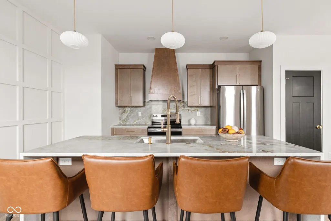
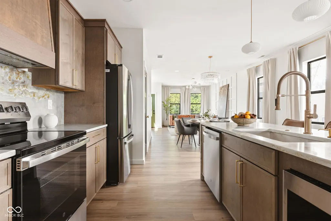
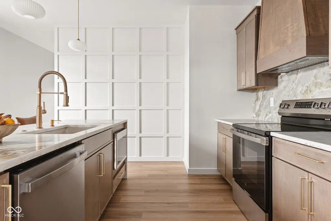
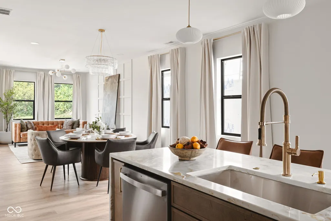
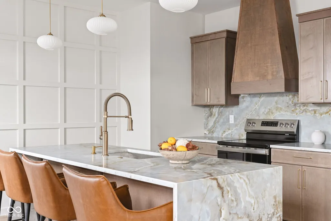
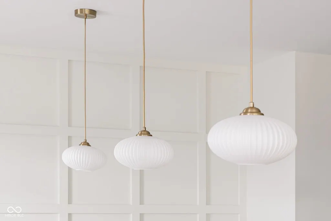
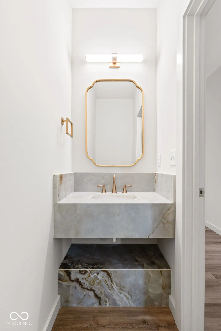
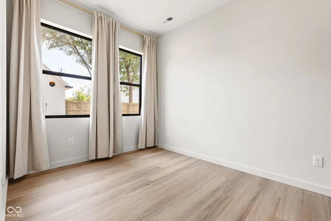
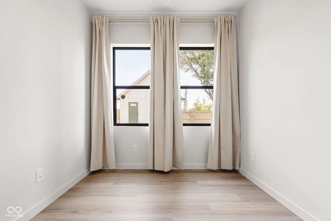
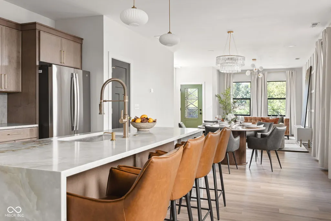
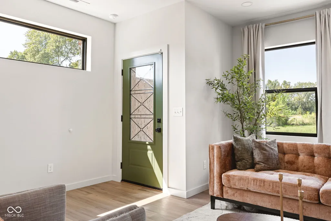
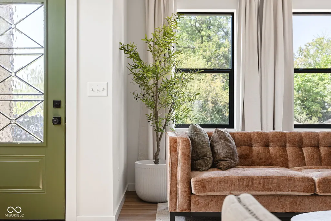
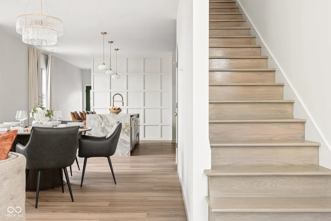
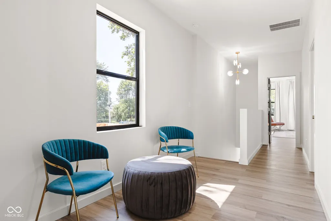
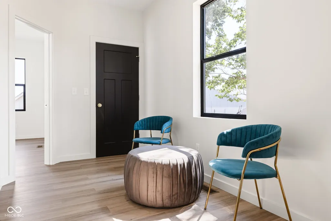
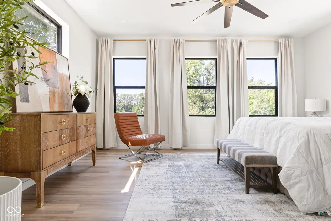
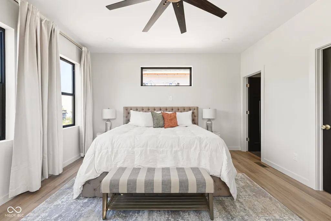
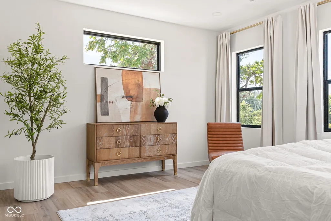
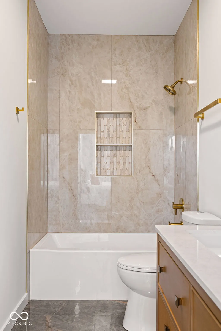
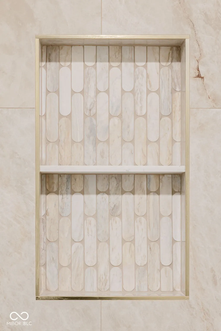
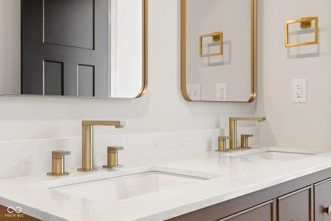
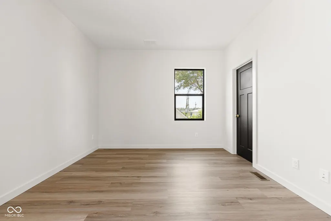
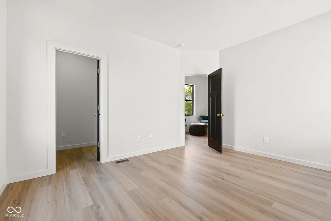
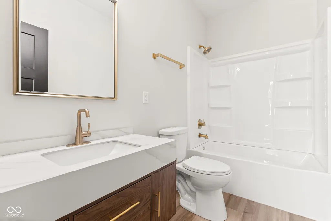
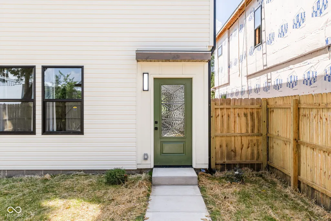
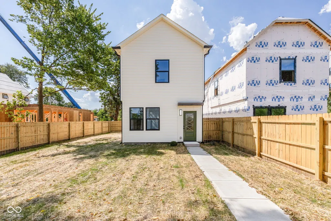
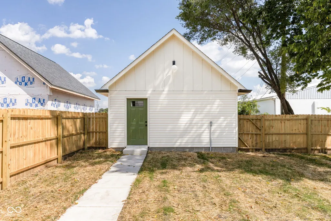
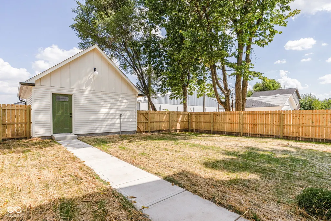
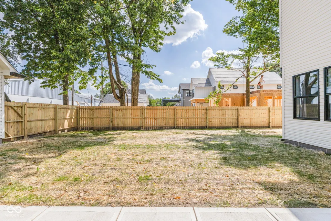
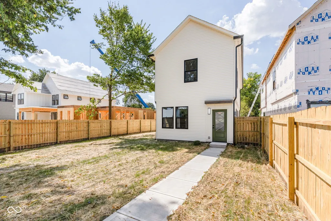
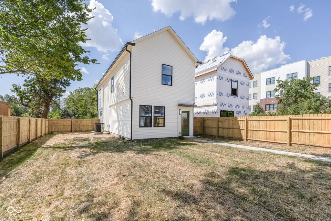
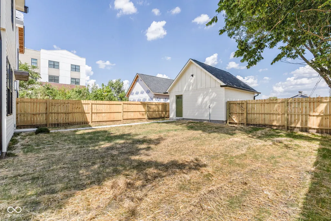
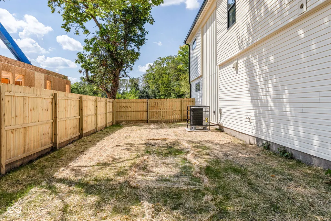
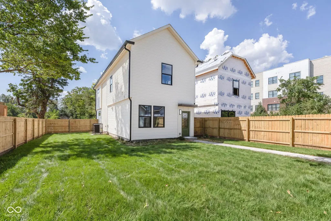
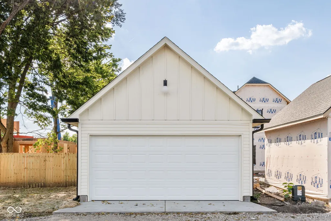
RARE OVERSIZED LOT (0.18 ACRES) | BRAND NEW CUSTOM BUILD W/ INCLUDED WARRANTY | MAIN LEVEL BEDROOM | Positioned on a rare, **fully fenced 7,770+ sq ft lot** near Downtown Indy, offering incredible space for a private pool, extended patio, or urban garden. Step inside this 3 BR / 2.5 BA open-concept main floor featuring a designer kitchen with a **quartzite waterfall island**, full-height matching backsplash, **custom range hood**, custom board-and-batten accent walls, and a versatile **main-level bedroom** perfect for a home office or guest suite. Upstairs, the primary suite boasts a luxurious bath with **dual vanities**, a custom tiled shower, **full soaking tub**, and a spacious **walk-in closet**, alongside an additional guest suite and **upper-level laundry**. Complete with black-on-black vinyl windows, high-end finishes, a covered patio, and a **2-car detached garage**, this home delivers the ultimate mix of downtown convenience and private outdoor luxury. Located steps from the Monon Trail, Cannon Park, and Kennedy-King corridor spots!
| Elementary School | Middle School | High School |
|---|---|---|
| James Russell Lowell School 51 Elementary School | Arlington Community Middle School | George Washington High School |
| Price History | |
|---|---|
| 9/8/2026 | Listed $469,900 |
General Features
| Heating | High Efficiency (90%+ AFUE ) |
|---|---|
| Cooling | Central Air |
| Utilities | Electricity Connected,Sewer Connected,Water Connected |
| Possession | Closing |
| Appliances | Dishwasher,Electric Water Heater,Disposal,Microwave,Electric Oven,Range Hood,Refrigerator |
| Garage Spaces | 2 |
| Patio/Porch Features | Covered |
| Architectural Style | Contemporary,Farmhouse |
| Security Features | Smoke Detector(s) |
| Construction Materials | Wood Siding,Vinyl Siding |
| Year Built | 2026 |
| Electric | 200+ Amp Service |
| View | Neighborhood |
| Township | Center |
| Levels | Two |
| Property Subtype | Single Family Residence |
| Tax Year | 2025 |
| County | Marion |
| New Construction | Yes |
| Property Type | Residential |
| HOA | No |
| Subdivision Name | S A Fletcher Jr North East |
| Facing Direction | East |
| Garage Y/N | Yes |
| Total Rooms | 7 |
| Full Baths | 2 |
| Status | Active |
| Directions | GPS Friendly |
| High School | George Washington High School |
| City | Indianapolis |
| High School District | Indianapolis Public Schools |
| MLS Area | 4910 - Marion - Center |
| Lot Size Square Feet | 7778 |
| Elementary School | James Russell Lowell School 51 |
| Property Attached Y/N | No |
| Current Financing | Conventional,FHA,VA |
| Middle/Junior High School | Arlington Community Middle School |
| Property Condition | New Construction |
| Additional Parcels Y/N | No |
| Virtual Tour | https://www.zillow.com/view-imx/d2279c23-33ce-4d62-b618-97c0df8dfb97?wl=true&setAttribution=mls&initialViewType=pano |
| Builder Name | GHCS |
| Standard Status | Active |
| Tax Lot | 2 |
| Virtual Tour | https://www.zillow.com/view-imx/d2279c23-33ce-4d62-b618-97c0df8dfb97?initialViewType=pano |
| Legal Description | C.Y. Street Add L2 |
Interior Features
| Interior Amenities | Attic Access,Breakfast Bar,Kitchen Island,Paddle Fan,Pantry,Walk-In Closet(s) |
|---|---|
| Basement (Y/N) | No |
| Half Baths | 1 |
| Laundry Features | In Unit,Connections All,Laundry Room,Upper Level |
| Total Bedrooms | 3 |
| Main Level Bedrooms | 1 |
| LivingAreaSource | Plans |
| Total Baths | 3 |
Exterior Features
| Exterior Amenities | Lighting |
|---|---|
| Fencing | Full,Privacy,Gate |
| Parking Features | Alley Access,Detached,Garage Door Opener,Garage Faces Rear |
| Lot Features | Sidewalks,Storm Sewer,Street Lights |
| Water Source | Public |
| Foundation Details | Slab |
| Spa | No |
| Building Area Total | 1812 |
| Lot Size Acres | 0.18 |
| Waterfront Y/N | No |
| Other Equipment | None |
| Horse Amenities | None |
Amenities
- Foreclosure
- Views
- Short Sale
- New Construction
- Adult 55+
- Lease To Own
- No HOA Fees
- Furnished
- Primary On Main
- Air Conditioning
- Seller Finance
- Green
- Fixer Upper
- Horse
- Golf
- Fireplace
- Deck
- Garage
- Basement
- Pool
Property vs Single Family Average in 46202
Price
Taxes
Year Built
Visits
 MIBOR REALTOR® Association All information deemed reliable but not guaranteed. All properties are subject to prior sale, change or withdrawal. Neither listing broker(s) or information provider(s) shall be responsible for any typographical errors, misinformation, misprints and shall be held totally harmless. Listing(s) information is provided for consumer's personal, non-commercial use and may not be used for any purpose other than to identify prospective properties consumers may be interested in purchasing. The data relating to real estate for sale on this website comes in part from the Internet Data Exchange program of the Multiple Listing Service. Real estate listings held by brokerage firms other than Ever Real Estate may be marked with the Internet Data Exchange logo and detailed information about those properties will include the name of the listing broker(s) when required by the MLS. Copyright ©2026 All rights reserved.
Last Updated: September 22, 2026 11:47 PM UTC
MIBOR REALTOR® Association All information deemed reliable but not guaranteed. All properties are subject to prior sale, change or withdrawal. Neither listing broker(s) or information provider(s) shall be responsible for any typographical errors, misinformation, misprints and shall be held totally harmless. Listing(s) information is provided for consumer's personal, non-commercial use and may not be used for any purpose other than to identify prospective properties consumers may be interested in purchasing. The data relating to real estate for sale on this website comes in part from the Internet Data Exchange program of the Multiple Listing Service. Real estate listings held by brokerage firms other than Ever Real Estate may be marked with the Internet Data Exchange logo and detailed information about those properties will include the name of the listing broker(s) when required by the MLS. Copyright ©2026 All rights reserved.
Last Updated: September 22, 2026 11:47 PM UTC
