

Open House Sat, Oct 3rd 12:00 PM - 02:00 PM - Views - Primary on Main
Address
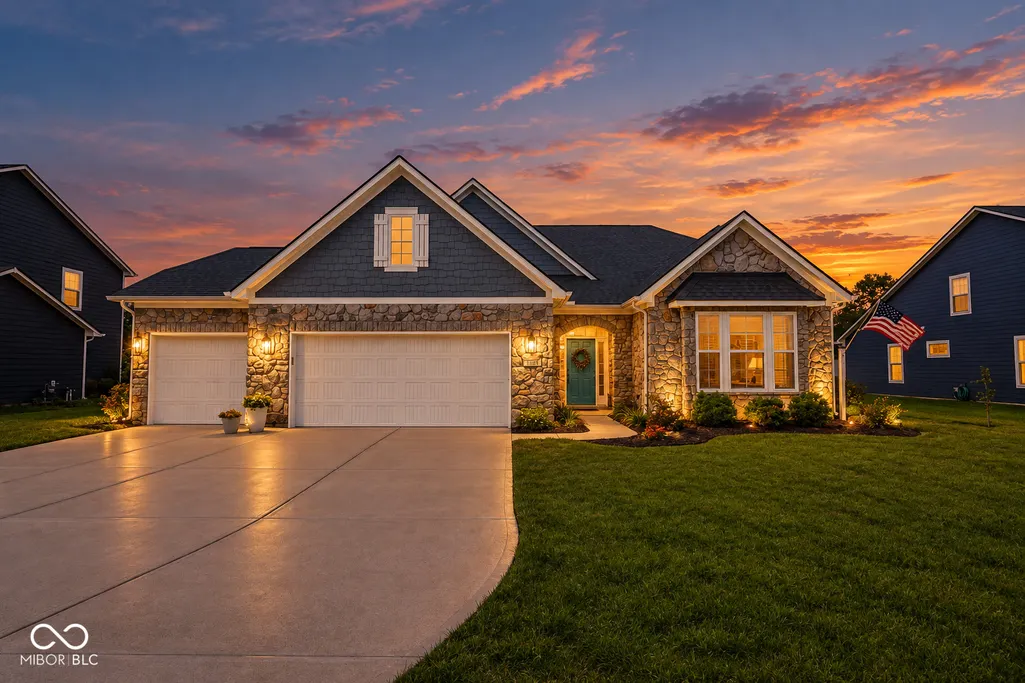
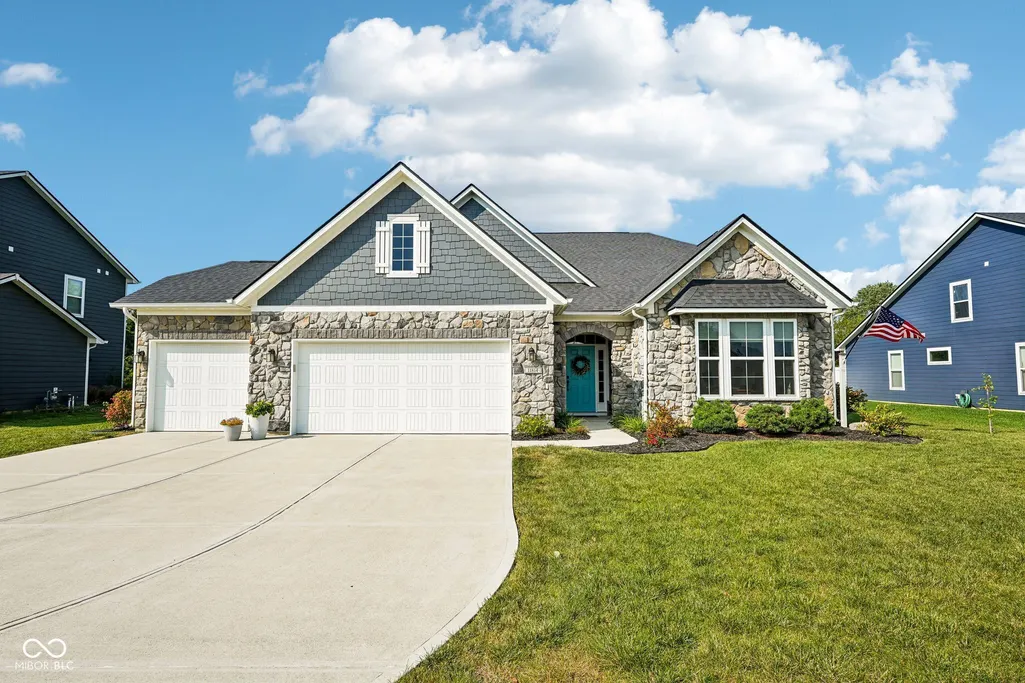
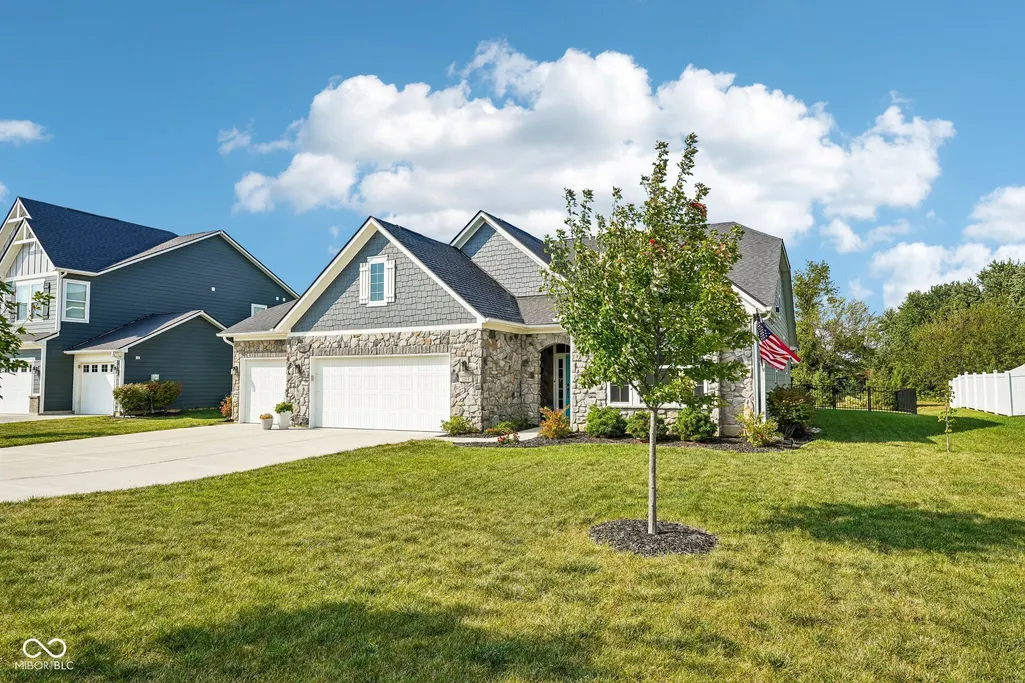
11814 Brambling Lane, Noblesville, IN
Price
$ 544,900
Property Attributes
- MLS#22120347
- TypeSingle Family
- Listing Status Active
- CountyHAMILTON
- CityNoblesville
- AreaWayne
- NeighborhoodSummerland Park
- Zip46060
- StyleFrench Provincial
- Year Built2021
- Taxes$ 5162
- Price$ 544,900
- Bedrooms4
- Full Bathrooms3
- Half Bathrooms1
- Sqr Footage2877
- Lot Size0.37 Acres
Data Source:
MIBOR Broker Listing Cooperative
Property Description
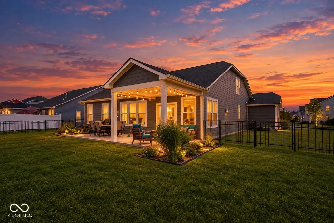
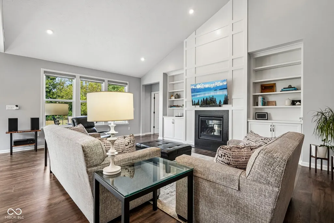
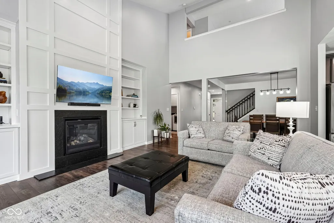
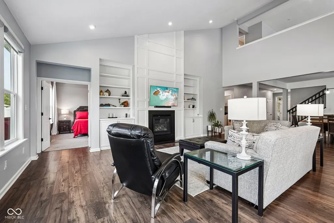
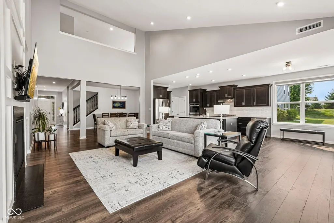
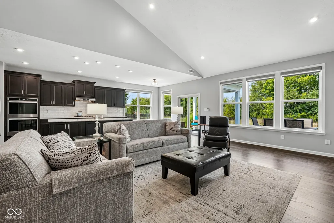
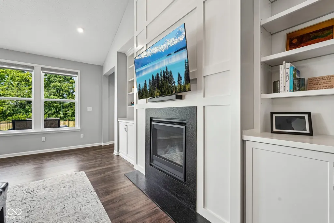
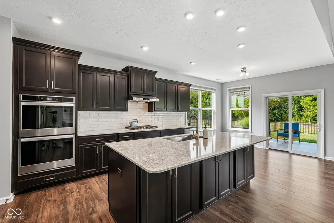
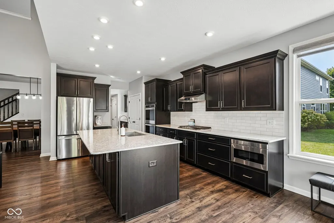
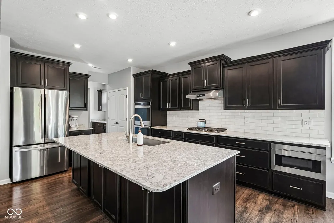
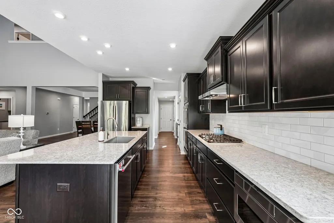
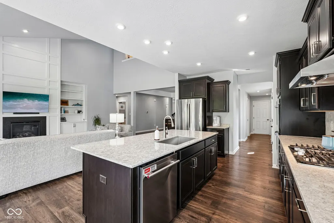
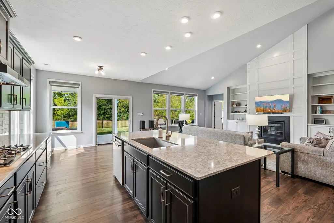
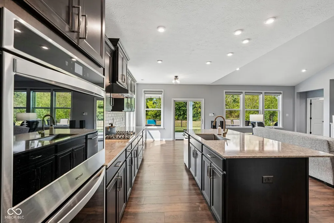
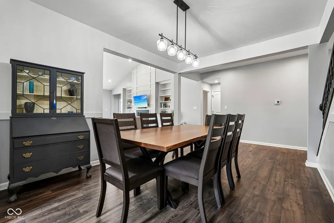
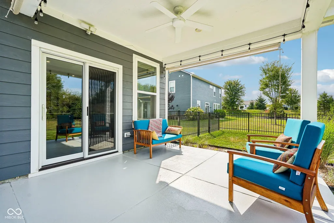
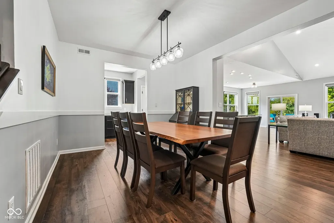
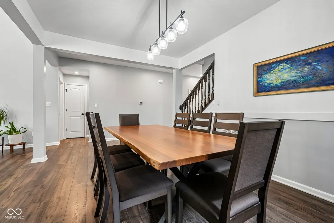
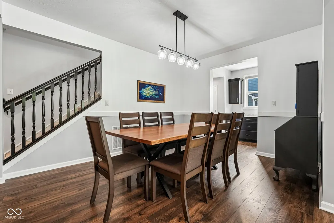
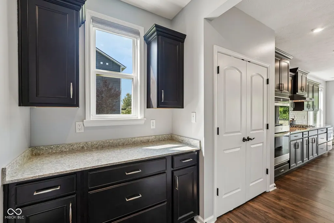
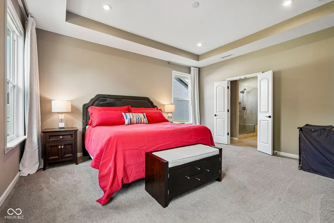
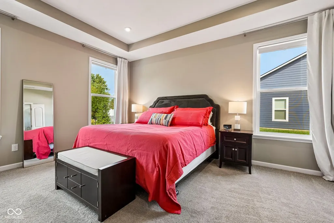
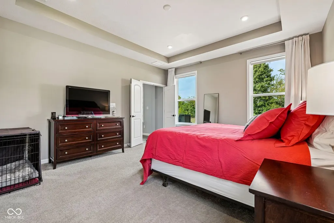
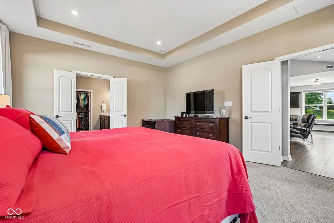
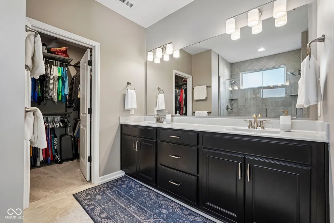
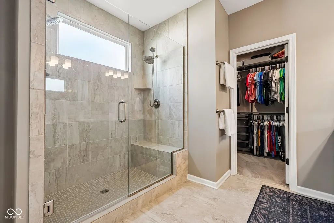
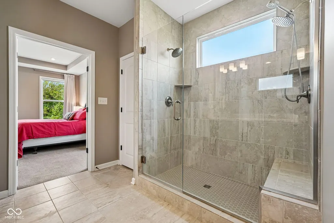
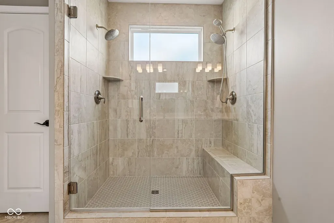
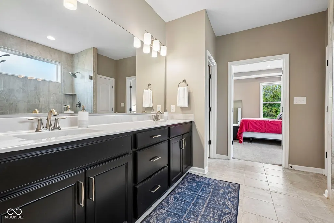
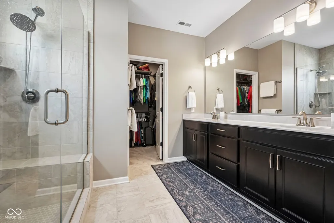
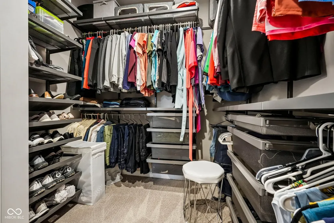
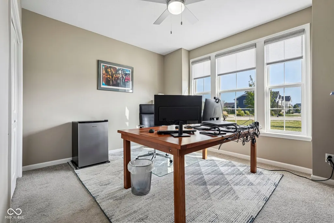
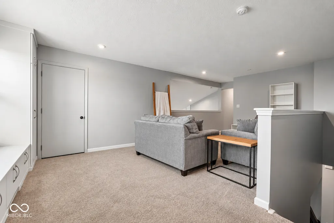
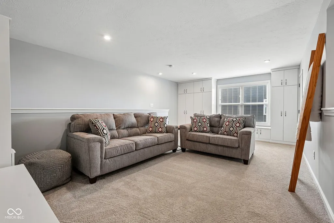
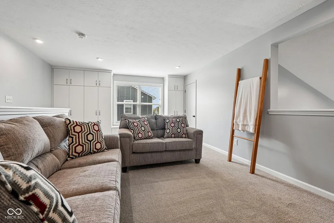
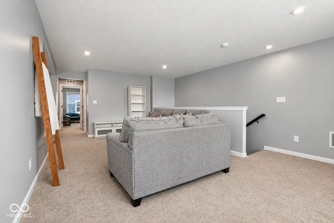
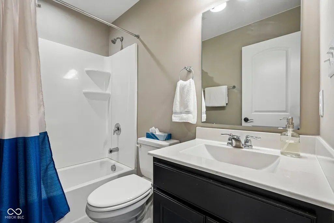
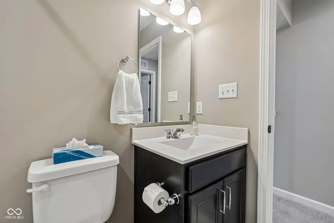
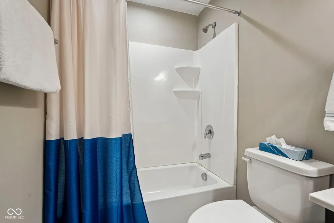
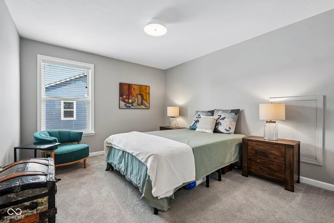
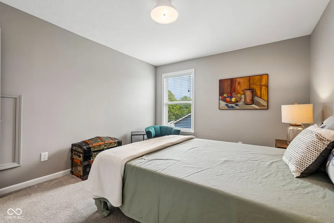
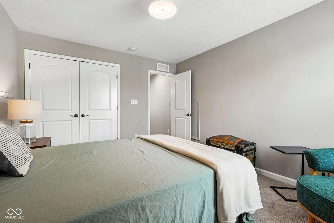
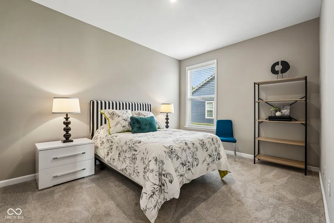
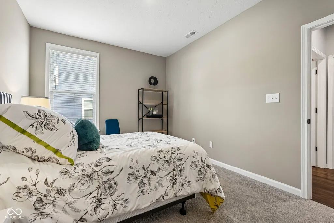
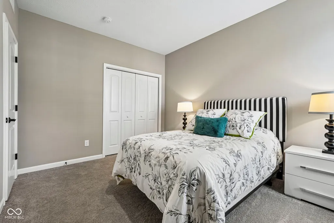
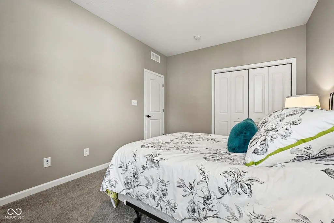
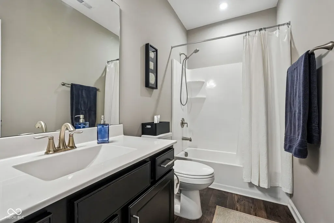
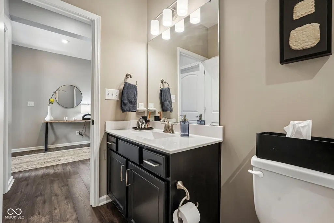
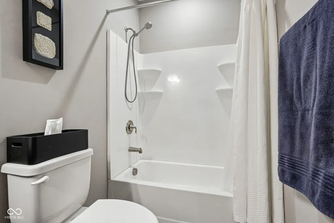
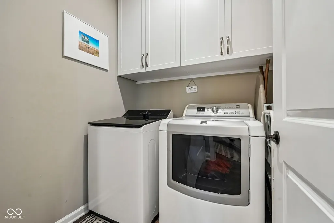
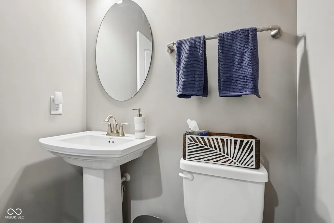
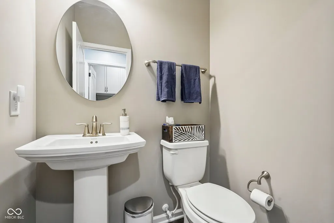
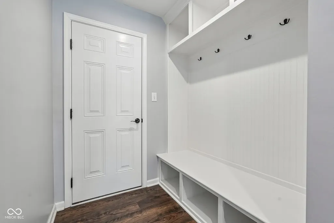
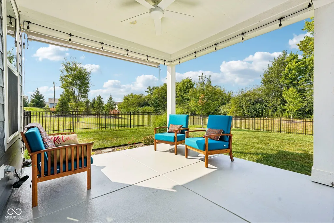
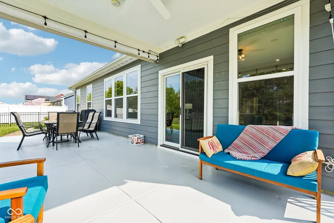
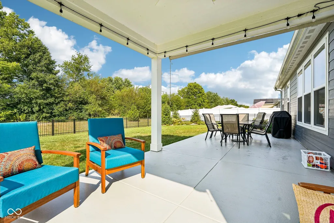
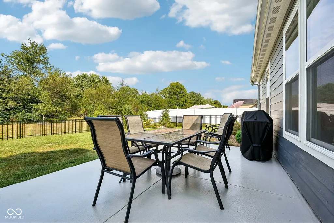
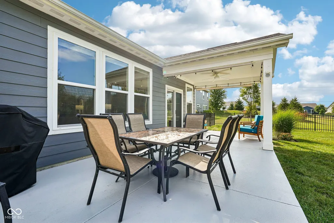
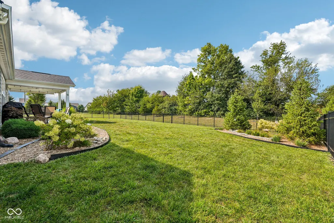
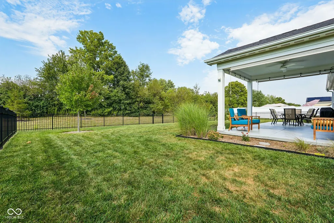
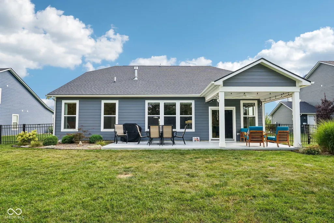
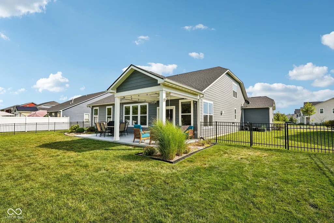
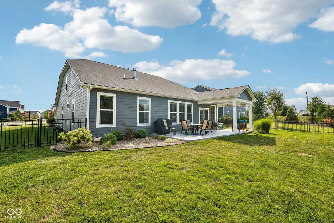
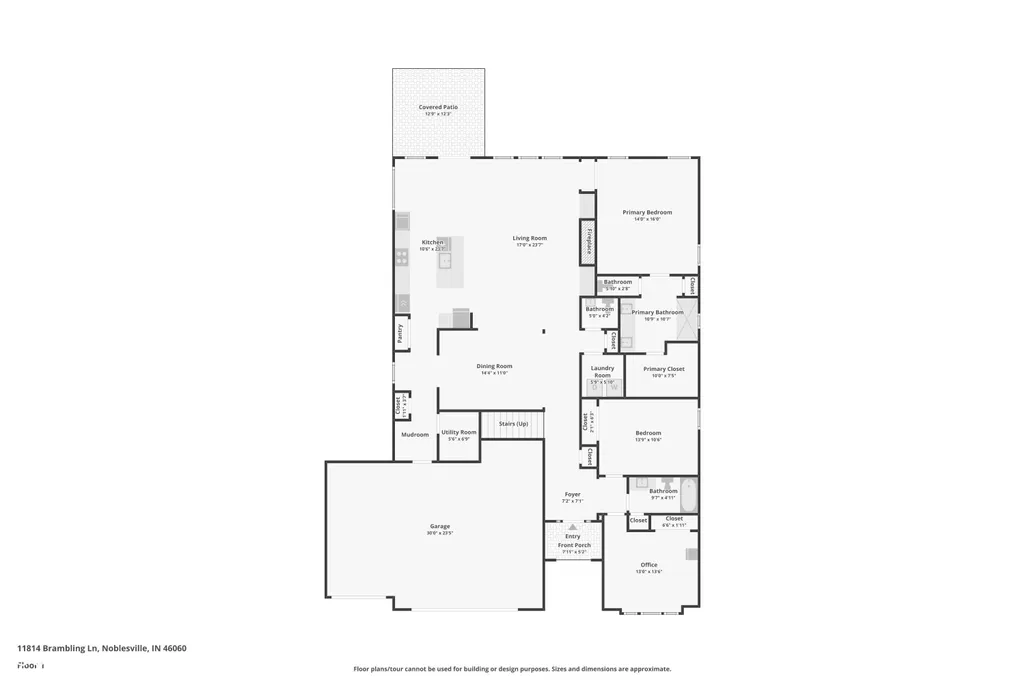
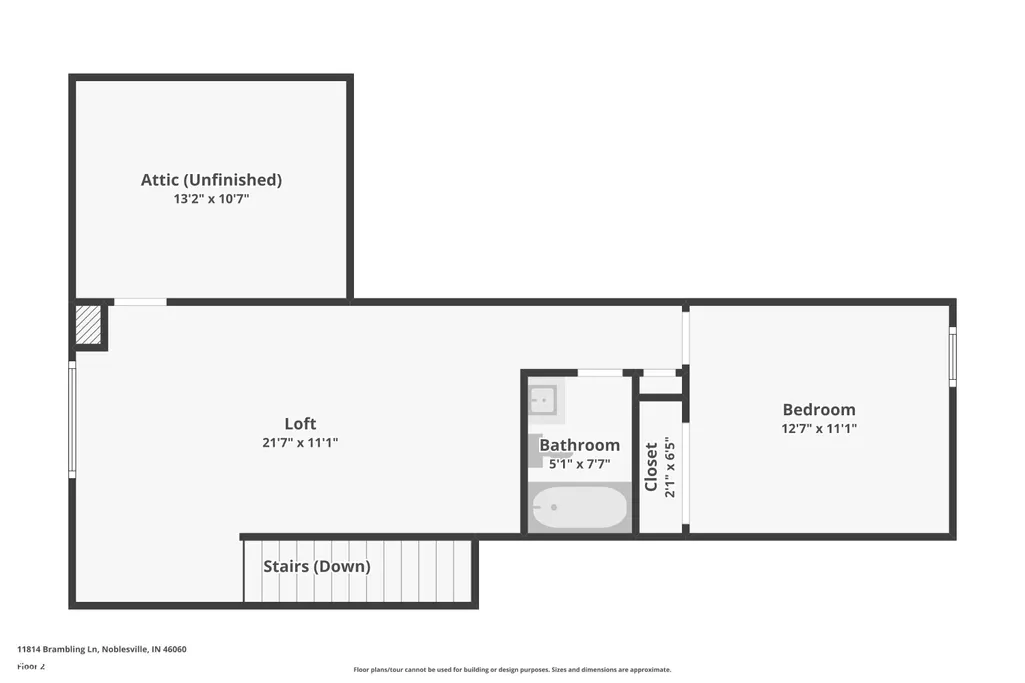
Discover modern elegance and exceptional upgrades in this stunning open-concept home! Boasting over $55,000 in recent enhancements, this floorplan features a dramatic two-story great room highlighted by luxury plank flooring and a gorgeous fireplace. The fireplace was recently elevated with a custom feature wall, granite surround, and beautiful built-in bookcases and cabinets. Fall in love with the newly expanded gourmet kitchen, which features staggered cabinets, solid surface and quartz counters, a large butler's pantry, a vent range hood, and an in-cabinet microwave. It also includes a brand-new, top-of-the-line dishwasher-the quietest on the market! The main-floor primary suite is a true retreat, offering tray ceilings, a custom-designed walk-in closet, and an en-suite bathroom with a frameless ceramic tile shower. Laundry room coneveniently located next to primary bedroom. Washer and dryer included. The versatile second floor provides an additional bedroom, a loft, a full bath, and custom upstairs cabinetry added in 2025. Outdoor entertaining is a dream! An upgraded sliding door wall leads to a fully fenced, private backyard. The covered back patio features 2 convenient pull-down shades and a 216 sq. ft. extension. The exterior is beautifully illuminated with dusk-to-dawn fence lights and solar-powered motion lights on all four corners of the home. Lorex video doorbell included. The three-car garage has been fully finished with drywall, fresh paint, epoxy flooring, and two automatic openers. Additional behind-the-scenes upgrades include a water softener, a whole-home humidifier, customized laundry room cabinets, and expanded attic storage. Don't miss your opportunity to own this meticulously maintained and highly upgraded home, located just minutes from Finch Creek Park, Hamilton Town Center, and Ruoff Music Center!
| Price History | |
|---|---|
| 9/10/2026 | Listed $544,900 |
General Features
| Heating | Electric,Natural Gas,High Efficiency (90%+ AFUE ) |
|---|---|
| Cooling | Central Air |
| Utilities | Cable Available,Electricity Connected,Natural Gas Connected,Sewer Connected,Water Connected |
| Possession | Negotiable |
| Appliances | Gas Cooktop,Dishwasher,Dryer,Electric Water Heater,ENERGY STAR Qualified Appliances,Disposal,Humidifier,Exhaust Fan,Microwave,Double Oven,Gas Oven,Range Hood,Refrigerator,Washer,Water Heater,Water So |
| HOA Fee | 595 |
| Garage Spaces | 3 |
| Association Fee Includes | Entrance Common,Maintenance,ParkPlayground,Management,Walking Trails |
| Patio/Porch Features | Covered |
| Architectural Style | French Provincial |
| Security Features | Carbon Monoxide Detector(s),Security Lights,Smoke Detector(s) |
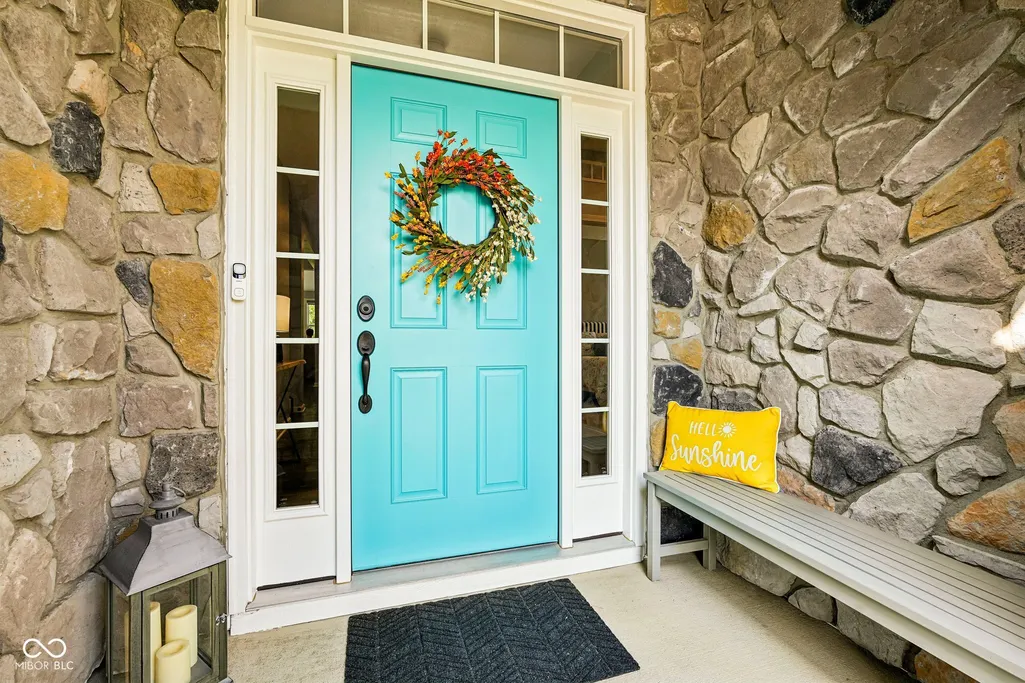
| Construction Materials | Cement Siding,Stone,Shingle Siding |
| Year Built | 2021 |
| View | Trees/Woods,Neighborhood |
| Township | Wayne |
| Levels | Two,One and One Half |
| Property Subtype | Single Family Residence |
| Tax Year | 2025 |
| Assoc Fee Paid Per | Annually |
| County | Hamilton |
| New Construction | No |
| Property Type | Residential |
| Association Amenities | Maintenance,Park,Playground,Management,Trail(s) |
| HOA | Yes |
| Subdivision Name | Summerland Park |
| Facing Direction | South |
| Garage Y/N | Yes |
| Total Rooms | 10 |
| Full Baths | 3 |
| Status | Active |
| Directions | GPS Friendly |
| City | Noblesville |
| High School District | Hamilton Southeastern Schools |
| MLS Area | 2915 - Hamilton - Wayne |
| Lot Size Square Feet | 16117 |
| Property Attached Y/N | No |
| Current Financing | Conventional,FHA,VA |
| Property Condition | Updated/Remodeled |
| Virtual Tour | https://www.zillow.com/view-imx/7ba344c7-b4b0-417b-be04-31d3add4b97b?wl=true&setAttribution=mls&initialViewType=pano |
| Builder Name | Beazer Homes |
| Standard Status | Active |
| Tax Lot | 2 |
| Virtual Tour | https://www.zillow.com/view-imx/7ba344c7-b4b0-417b-be04-31d3add4b97b?initialViewType=pano |
| Legal Description | Acreage .37,Section 10,Township 18,Range 5,Summerland Park,Section 1,Lot 2,Irregular Shape |
Interior Features
| Interior Amenities | Attic Access,Bath Sinks Double Main,Built-in Features,High Ceilings,Vaulted Ceiling(s),Kitchen Island,Entrance Foyer,Paddle Fan,Hi-Speed Internet Availbl,Eat-in Kitchen,Wired for Data,Pantry,Smart Th |
|---|---|
| Total Fireplaces | 1 |
| Fireplace Features | Blower Fan,Great Room |
| Basement (Y/N) | No |
| Half Baths | 1 |
| Laundry Features | Main Level |
| Total Bedrooms | 4 |
| Main Level Bedrooms | 3 |
| LivingAreaSource | Plans |
| Total Baths | 4 |
Exterior Features
| Exterior Amenities | Lighting,Smart Light(s) |
|---|---|
| Parking Features | Attached |
| Lot Features | Curbs,Sidewalks,Street Lights |
| Water Source | Public |
| Foundation Details | Poured Concrete,Slab |
| Spa | No |
| Building Area Total | 2877 |
| Lot Size Acres | 0.37 |
| Waterfront Y/N | No |
| Other Equipment | Smoke Alarm |
| Horse Amenities | None |
Amenities
- Foreclosure
- Views
- Short Sale
- New Construction
- Adult 55+
- Lease To Own
- No HOA Fees
- Furnished
- Primary On Main
- Air Conditioning
- Seller Finance
- Green
- Fixer Upper
- Horse
- Golf
- Fireplace
- Deck
- Garage
- Basement
- Pool
Property vs Single Family Average in 46060
Price
Taxes
Year Built
Visits
 MIBOR REALTOR® Association All information deemed reliable but not guaranteed. All properties are subject to prior sale, change or withdrawal. Neither listing broker(s) or information provider(s) shall be responsible for any typographical errors, misinformation, misprints and shall be held totally harmless. Listing(s) information is provided for consumer's personal, non-commercial use and may not be used for any purpose other than to identify prospective properties consumers may be interested in purchasing. The data relating to real estate for sale on this website comes in part from the Internet Data Exchange program of the Multiple Listing Service. Real estate listings held by brokerage firms other than Ever Real Estate may be marked with the Internet Data Exchange logo and detailed information about those properties will include the name of the listing broker(s) when required by the MLS. Copyright ©2026 All rights reserved.
Last Updated: September 28, 2026 6:56 PM UTC
MIBOR REALTOR® Association All information deemed reliable but not guaranteed. All properties are subject to prior sale, change or withdrawal. Neither listing broker(s) or information provider(s) shall be responsible for any typographical errors, misinformation, misprints and shall be held totally harmless. Listing(s) information is provided for consumer's personal, non-commercial use and may not be used for any purpose other than to identify prospective properties consumers may be interested in purchasing. The data relating to real estate for sale on this website comes in part from the Internet Data Exchange program of the Multiple Listing Service. Real estate listings held by brokerage firms other than Ever Real Estate may be marked with the Internet Data Exchange logo and detailed information about those properties will include the name of the listing broker(s) when required by the MLS. Copyright ©2026 All rights reserved.
Last Updated: September 28, 2026 6:56 PM UTC
