

Price Reduction



Address
3352 Preakness Street, Whitestown, IN
Price
$ 389,900
Property Attributes
- MLS#22112999
- TypeSingle Family
- Listing Status Active
- CountyBOONE
- CityWhitestown
- AreaWorth
- NeighborhoodBridle Oaks
- Zip46075
- StyleTraditional
- Year Built2022
- Taxes$ 4462
- Price$ 389,900
- Bedrooms4
- Full Bathrooms2
- Half Bathrooms1
- Sqr Footage2402
- Lot Size0.19 Acres
Data Source:
MIBOR Broker Listing Cooperative
Property Description
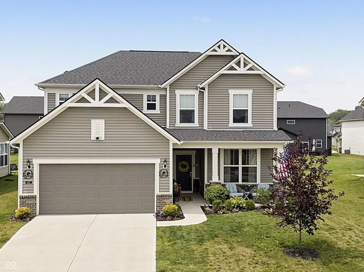
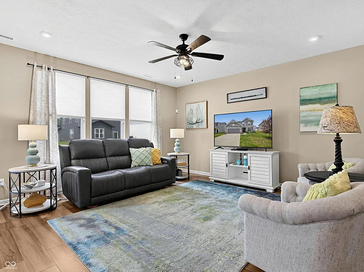
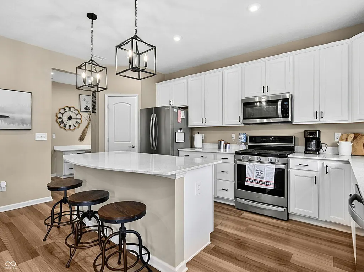
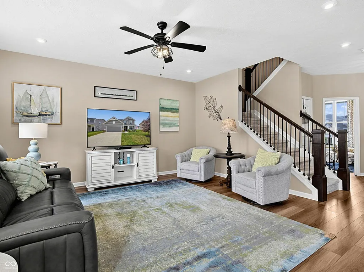
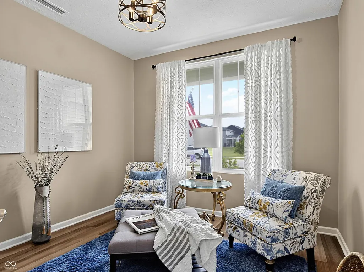
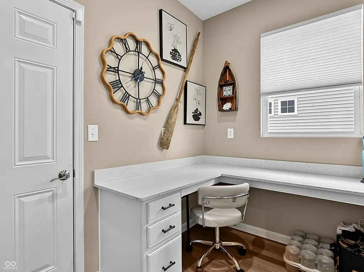
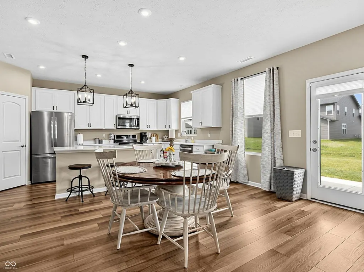
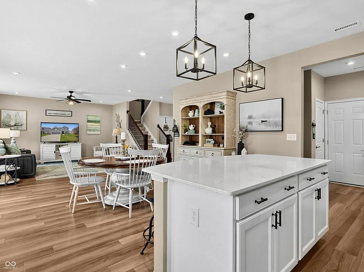
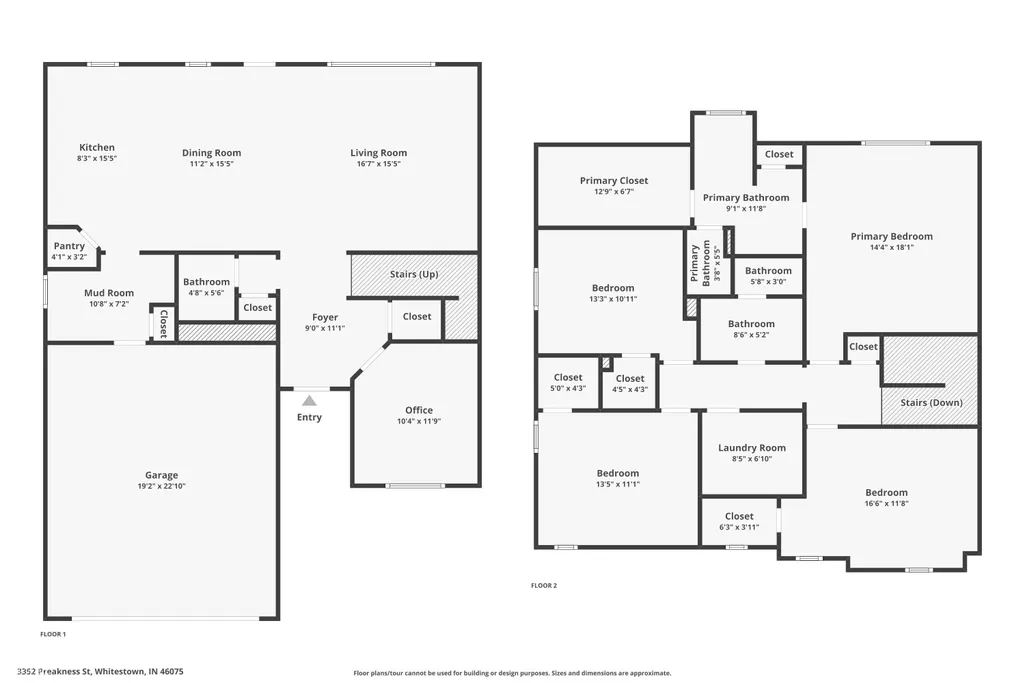
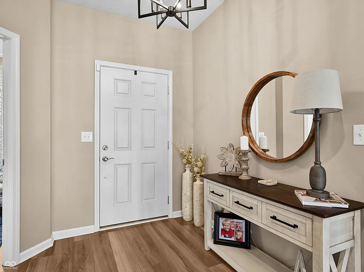
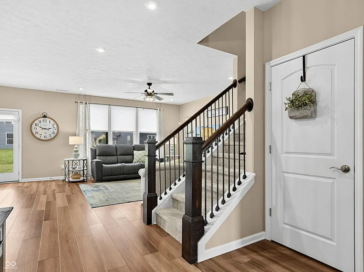
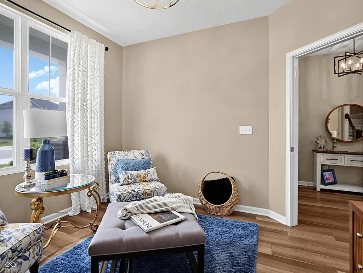
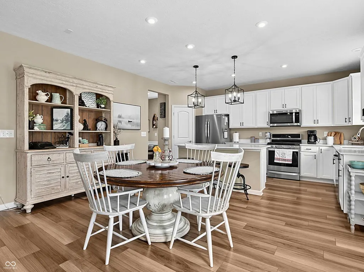
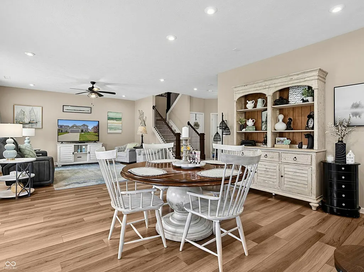
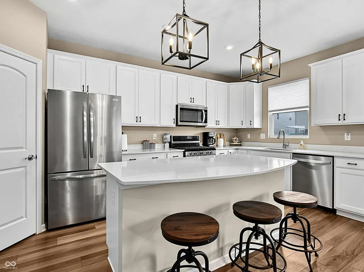
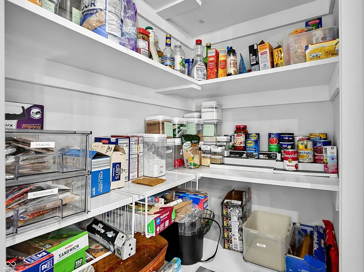
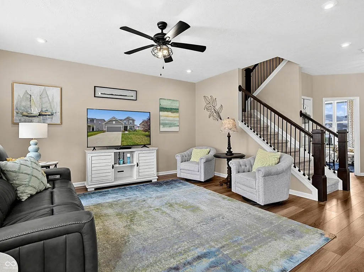
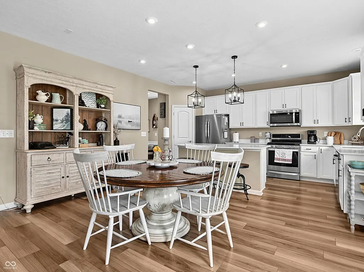
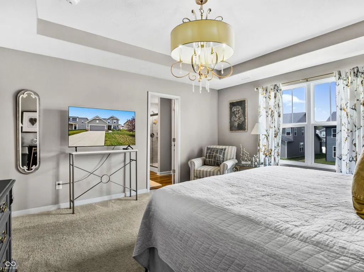
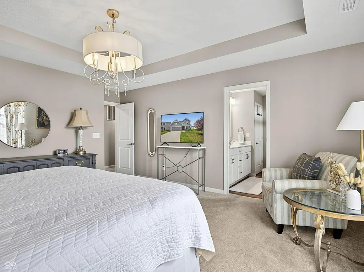
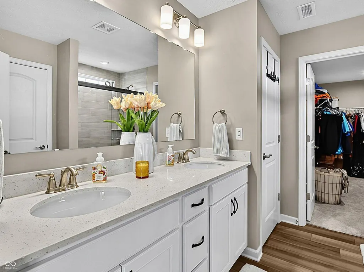
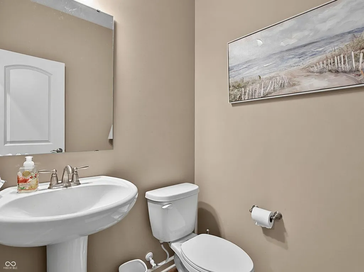
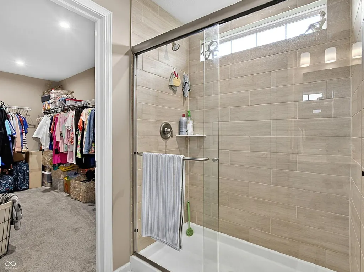
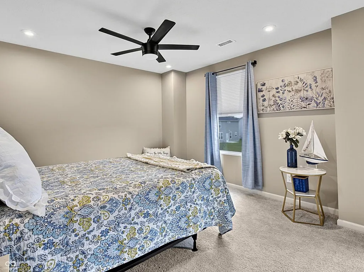
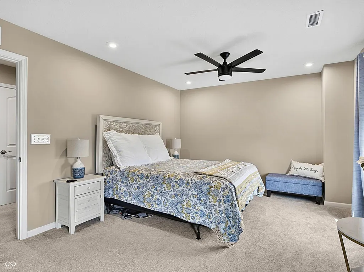
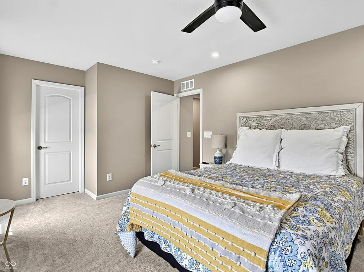
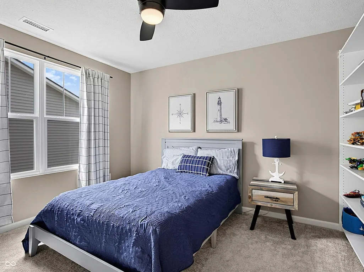
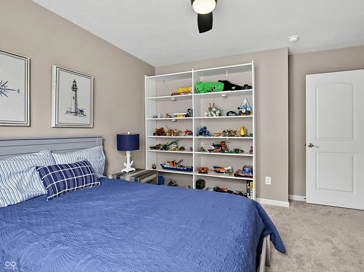
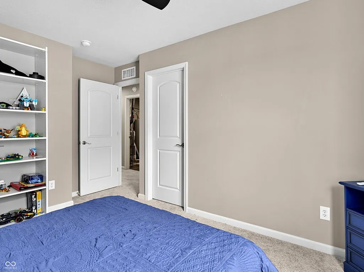
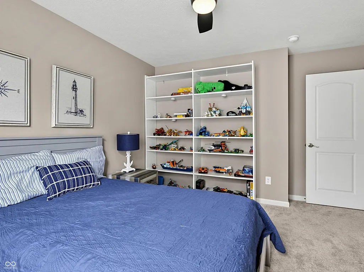
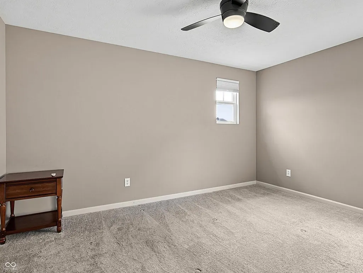
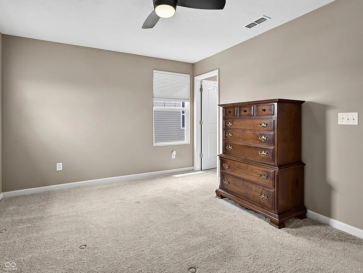
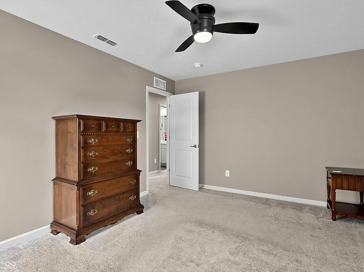
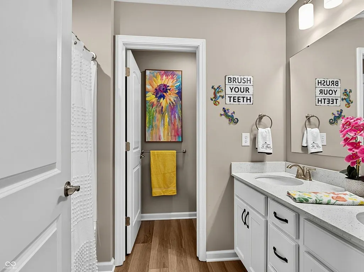
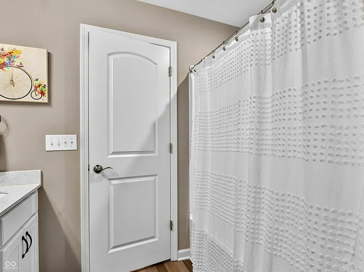
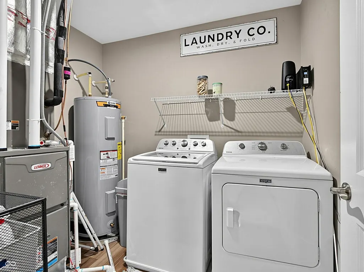
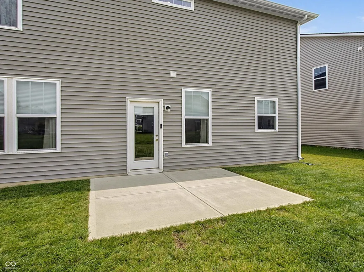
BEAUTIFUL, MOVE-IN READY AND DESIGNED FOR EVERYDAY LIVING! This 4-bedroom, 2.5-bath home offers a wonderful combination of open gathering spaces and flexible rooms that adapt to the way you live. The open-concept main level brings the kitchen, dining area and great room together, creating an easy gathering space for everyday living and entertaining. Need a home office, playroom, hobby room or quiet retreat? The separate flex room gives you options without sacrificing one of the four upstairs bedrooms. The kitchen offers plenty of workspace and storage, while the nearby planning center creates a convenient spot for homework, mail, schedules or household organization. Upstairs, you'll find all four bedrooms, including a spacious owner's suite, plus the convenience of second-floor laundry. And the details are already taken care of: window blinds, refrigerator with ice maker, Maytag washer and dryer, water softener, ceiling fans, upgraded lighting and kitchen cabinet hardware all stay. The 2-car garage provides additional depth for storage, bikes or workspace. Enjoy neighborhood access to the Big 4 Trail, plus convenient access to shopping, dining, parks and an easy commute to Indy, Lafayette, Lebanon and the airport. High-speed internet and cable TV are included with the HOA dues. Four bedrooms. A flexible main-level room. Open living spaces with room to work, gather, relax and grow. Beautifully maintained and thoughtfully finished, this wonderful home offers comfort, versatility and all the little details that make everyday living easier. Come see how easily it could feel like home.
| Middle School | High School |
|---|---|
| Lebanon Middle School | Lebanon Senior High School |
| Price History | |
|---|---|
| 7/21/2026 | Listed $405,000 |
| 7/31/2026 | 2$399,900 |
| 8/21/2026 | 2$394,900 |
| 8/30/2026 | 2$389,900 |
General Features
| Heating | Forced Air,High Efficiency (90%+ AFUE ),Natural Gas |
|---|---|
| Cooling | Central Air |
| Utilities | Cable Connected,Natural Gas Connected,Sewer Connected |
| Possession | Negotiable |
| Appliances | Dishwasher,Dryer,Electric Water Heater,Disposal,MicroHood,Gas Oven,Refrigerator,Washer,Water Softener Owned |
| HOA Fee | 313 |
| Garage Spaces | 2 |
| Association Fee Includes | Association Builder Controls,Common Cable,Entrance Common,Maintenance,ParkPlayground,Management,Snow Removal,See Remarks |
| Patio/Porch Features | Patio,Porch |
| Architectural Style | Traditional |
| Security Features | Smoke Detector(s) |
| Construction Materials | Vinyl With Brick |
| Year Built | 2022 |
| Electric | 200+ Amp Service |
| Township | Worth |
| Levels | Two |
| Property Subtype | Single Family Residence |
| Tax Year | 2025 |
| Assoc Fee Paid Per | Quarterly |
| County | Boone |
| New Construction | No |
| Property Type | Residential |
| Association Amenities | Playground,Cable TV,Maintenance,Park,Management,Snow Removal |
| HOA | Yes |
| Subdivision Name | Bridle Oaks |
| Garage Y/N | Yes |
| Total Rooms | 9 |
| Full Baths | 2 |
| Status | Active |
| Directions | GPS Friendly |
| High School | Lebanon Senior High School |
| City | Whitestown |
| High School District | Lebanon Community School Corp |
| MLS Area | 603 - Boone - Worth |
| Lot Size Square Feet | 8276 |
| Property Attached Y/N | No |
| Current Financing | Conventional,FHA,USDA,VA |
| Middle/Junior High School | Lebanon Middle School |
| Additional Parcels Y/N | No |
| Virtual Tour | https://eyesky-video-photo-film-llc.aryeo.com/sites/rxolpnvm/unbranded |
| Builder Name | Pulte Homes |
| Standard Status | Active |
| Tax Lot | 42 |
| Virtual Tour | https://eyesky-video-photo-film-llc.aryeo.com/sites/3352-preakness-st-whitestown-in-46075-26928566/branded |
| Legal Description | Bridle Oaks Subdivision Section 1B Lot 42 |
Interior Features
| Interior Amenities | Attic Access,Breakfast Bar,High Ceilings,Tray Ceiling(s),Kitchen Island,Entrance Foyer,Paddle Fan,Hi-Speed Internet Availbl,Wired for Data,Pantry,Walk-In Closet(s) |
|---|---|
| Basement (Y/N) | No |
| Half Baths | 1 |
| Laundry Features | Upper Level |
| Total Bedrooms | 4 |
| LivingAreaSource | Assessor |
| Total Baths | 3 |
Exterior Features
| Parking Features | Attached,Concrete,Garage Door Opener |
|---|---|
| Lot Features | Trees-Small (Under 20 Ft) |
| Water Source | Public |
| Foundation Details | Poured Concrete,Slab |
| Spa | No |
| Building Area Total | 2402 |
| Lot Size Acres | 0.19 |
| Other Equipment | Smoke Alarm |
| Horse Amenities | None |
Amenities
- Foreclosure
- Views
- Short Sale
- New Construction
- Adult 55+
- Lease To Own
- No HOA Fees
- Furnished
- Primary On Main
- Air Conditioning
- Seller Finance
- Green
- Fixer Upper
- Horse
- Golf
- Fireplace
- Deck
- Garage
- Basement
- Pool
Property vs Single Family Average in 46075
Price
Taxes
Year Built
Visits
In The Neighborhood
New Construction
Whitestown
$ 409,900
- Type
- Single Family
Listed by Lisa Kleinke of Pulte Realty of Indiana, LLC
New Construction
Whitestown
$ 429,900
- Type
- Single Family
Listed by Lisa Kleinke of Pulte Realty of Indiana, LLC
 MIBOR REALTOR® Association All information deemed reliable but not guaranteed. All properties are subject to prior sale, change or withdrawal. Neither listing broker(s) or information provider(s) shall be responsible for any typographical errors, misinformation, misprints and shall be held totally harmless. Listing(s) information is provided for consumer's personal, non-commercial use and may not be used for any purpose other than to identify prospective properties consumers may be interested in purchasing. The data relating to real estate for sale on this website comes in part from the Internet Data Exchange program of the Multiple Listing Service. Real estate listings held by brokerage firms other than Ever Real Estate may be marked with the Internet Data Exchange logo and detailed information about those properties will include the name of the listing broker(s) when required by the MLS. Copyright ©2026 All rights reserved.
Last Updated: September 28, 2026 6:56 PM UTC
MIBOR REALTOR® Association All information deemed reliable but not guaranteed. All properties are subject to prior sale, change or withdrawal. Neither listing broker(s) or information provider(s) shall be responsible for any typographical errors, misinformation, misprints and shall be held totally harmless. Listing(s) information is provided for consumer's personal, non-commercial use and may not be used for any purpose other than to identify prospective properties consumers may be interested in purchasing. The data relating to real estate for sale on this website comes in part from the Internet Data Exchange program of the Multiple Listing Service. Real estate listings held by brokerage firms other than Ever Real Estate may be marked with the Internet Data Exchange logo and detailed information about those properties will include the name of the listing broker(s) when required by the MLS. Copyright ©2026 All rights reserved.
Last Updated: September 28, 2026 6:56 PM UTC
